Authorized partner presentation
Bengaluru · synthetic demonstration
Purva Sample Gardens
A clearly fictional, detail-rich demonstration of the complete authorized-partner project-page shape: overview, supplied facts, home configuration, master-plan study, floor-plan study, gallery and enquiry journey. It is not a live development or offer for sale.
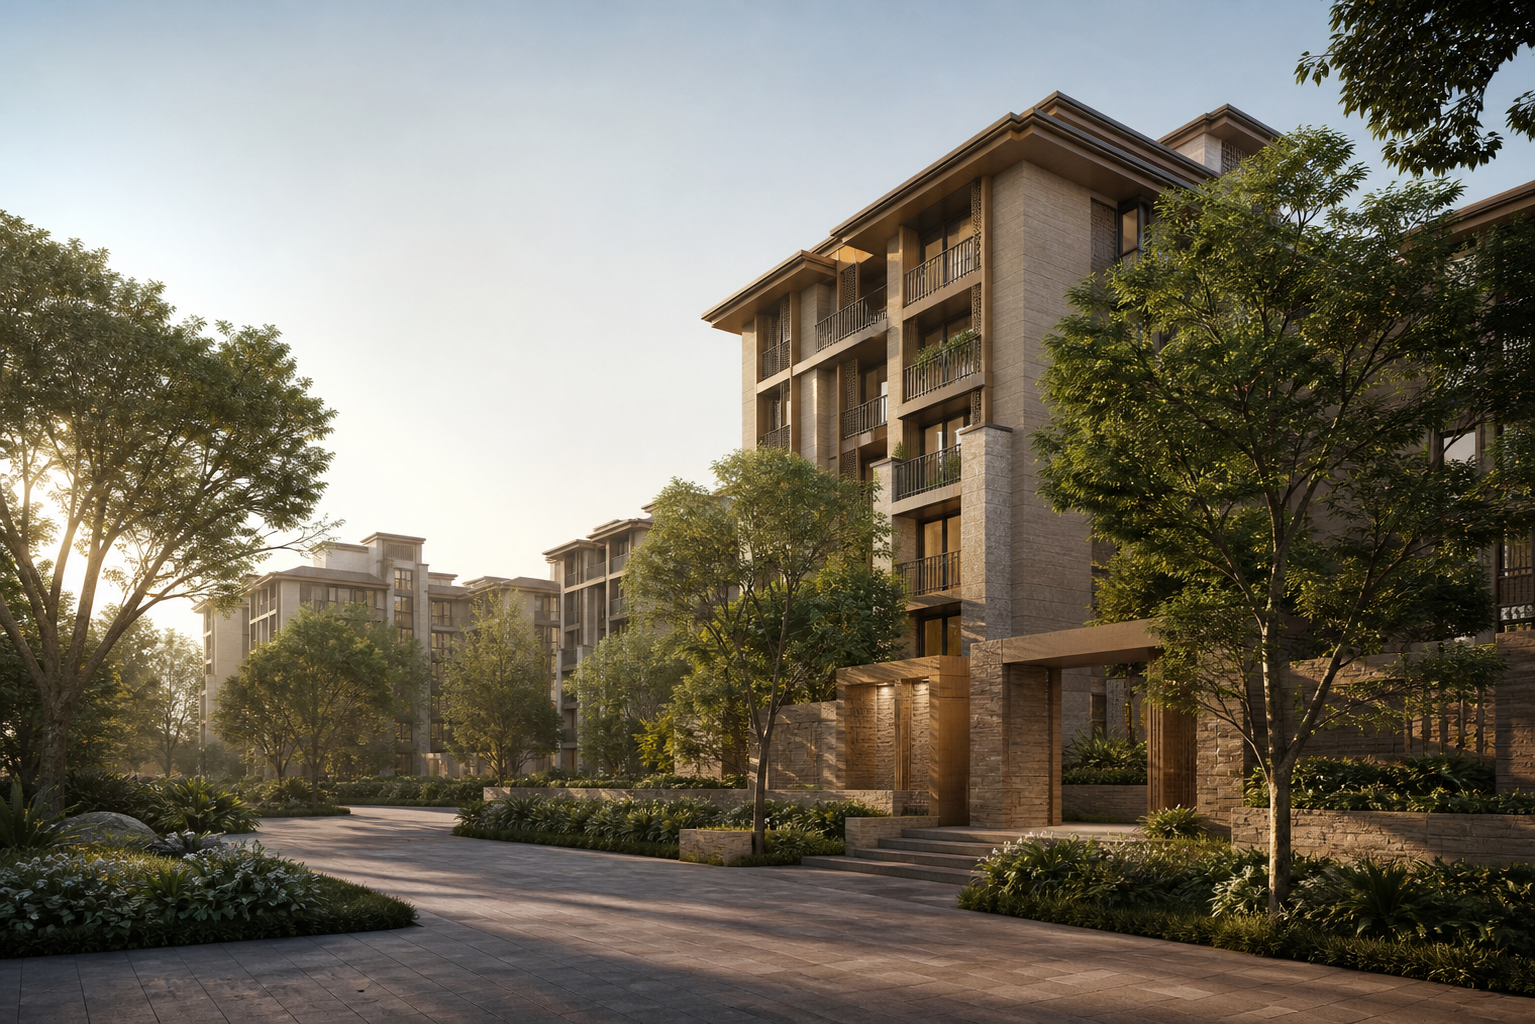
Project overview
A complete view of the supplied project record.
A clearly fictional, detail-rich demonstration of the complete authorized-partner project-page shape: overview, supplied facts, home configuration, master-plan study, floor-plan study, gallery and enquiry journey. It is not a live development or offer for sale.
Project snapshot
- Record Type
- Synthetic implementation fixture
- Relationship
- Displayed within an authorized partner project collection
- Project Status
- Demonstration only — not a live development
- Location
- Bengaluru — fictional demonstration setting
- Home Programme
- One synthetic two-bedroom configuration
- Availability
- No inventory, booking or commercial offer
- Publisher Method
- All displayed fields originate in this fixture, and generated visuals are disclosed beside each image.
- Last Reviewed
- 13 August 2026
Planning study
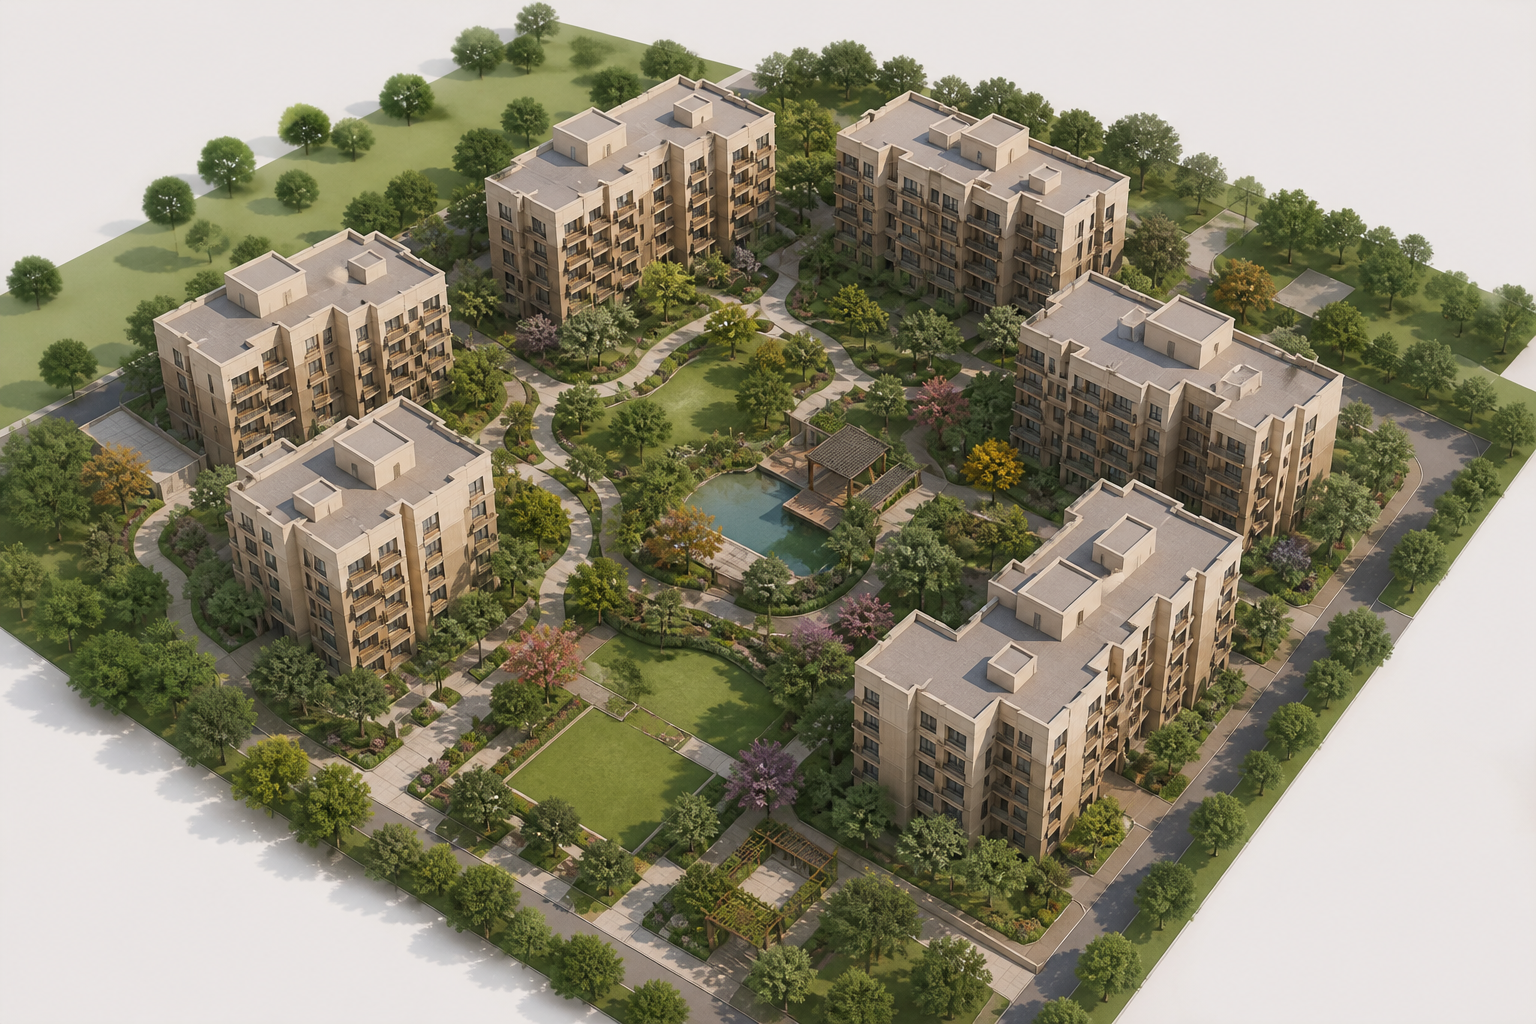
Master plan
Explore the planning study alongside the supplied project details.
Home programme
Floor plans & configurations
Configuration details are shown exactly as supplied, with a separately disclosed conceptual study where available.
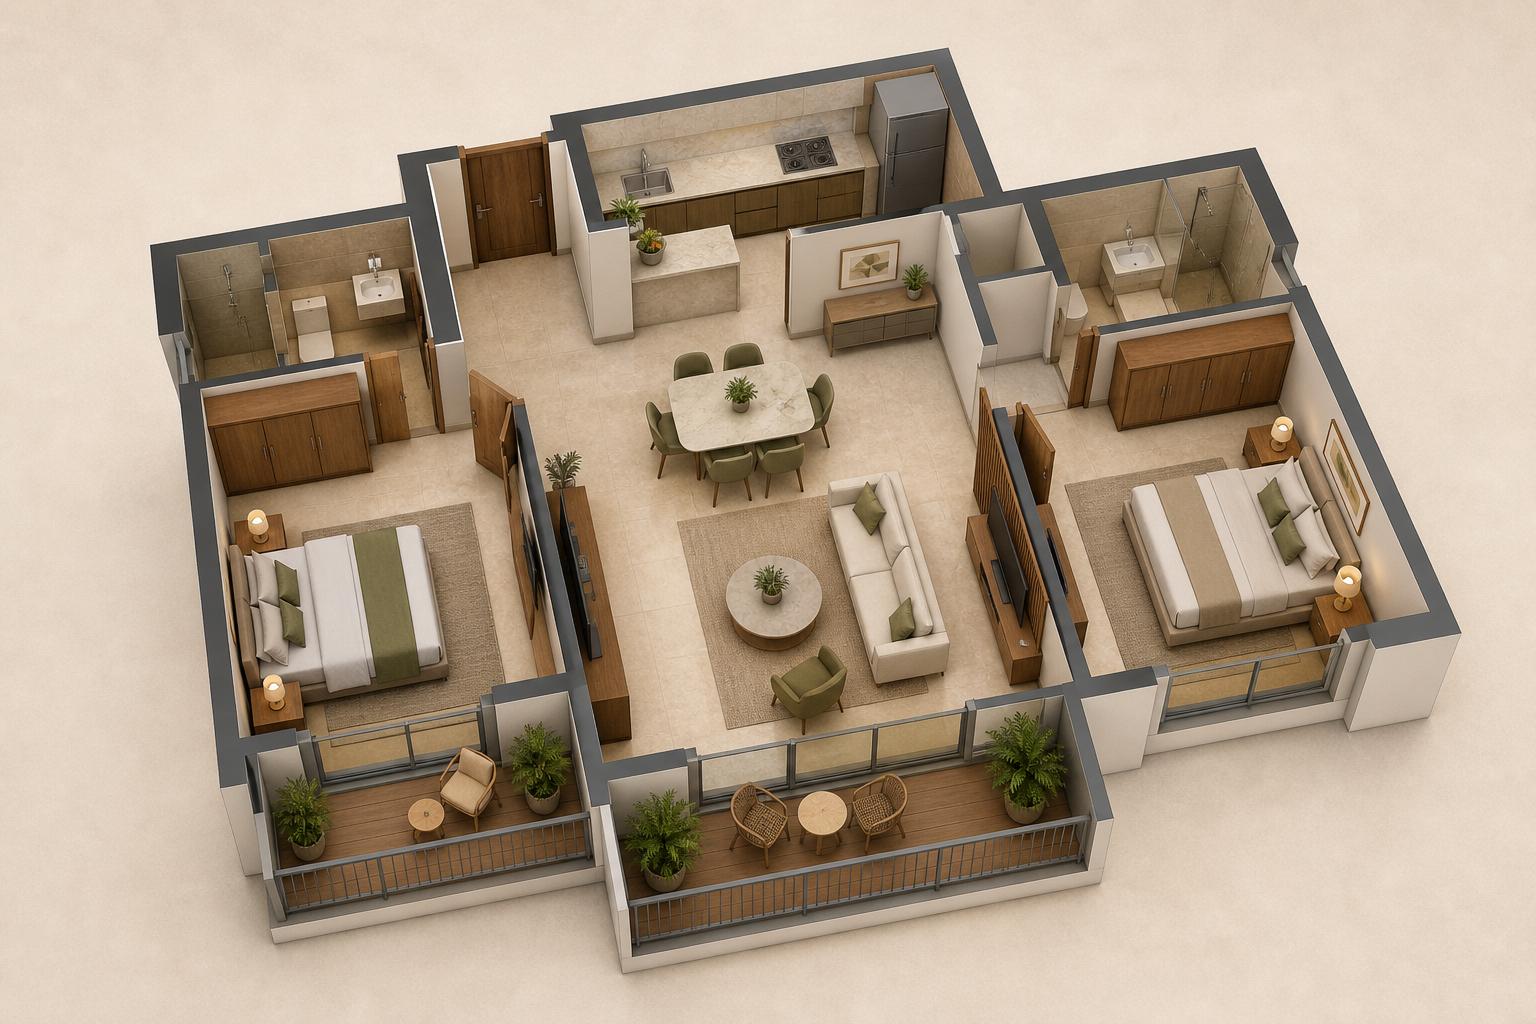
Configuration
2 Bedroom Demonstration
AreaNot supplied — synthetic configuration label only
PriceNot supplied — no live offer
- Purpose
- Validates configuration rendering and its matching conceptual floor-plan study.
- Plan Status
- Generic conceptual zoning study; not to scale
- Availability
- Not applicable to this synthetic demonstration
Project visual language
Gallery
Explore the project through a curated selection of visual studies.
Project record
Details for review
- Overview
- This page exercises the complete project presentation without asserting real-world development facts. Its structure is the reusable shape for future Puravankara project pages.
- Master Plan
- The generic 3D master-planning study demonstrates how a project plan will be presented with its disclosure, review context and clear not-to-scale boundary.
- Floor Plans
- The two-bedroom study demonstrates configuration-specific presentation. A real project will receive one distinct floor-plan study for every operator-supplied configuration.
- Amenity And Landscape Study
- The visual direction explores shaded garden paths, warm mineral materials and human-scale shared spaces as representative concepts. No facility list is asserted for a real project.
- Gallery
- Six distinct project-bound artist impressions demonstrate arrival, landscape, shared-space and residential character studies.
- Location
- The Bengaluru label is a fictional test value. Real project pages will render only the operator-supplied location and connectivity record.
- Buyer Note
- Replace this synthetic record with operator-supplied project information before any real publication decision.
Start a conversation
Share your details and the publishing team will route your enquiry.