Bagalur, Aerospace Park, North Bengaluru
Northern Lights by Puravankara KVN 2, 3 & 4 BHK in Bagalur
Published Updated
Explore Northern Lights by Puravankara KVN in Bagalur, North Bengaluru, with official master plan, 2, 3 and 4 BHK floor plans, amenities, location and enquiries.
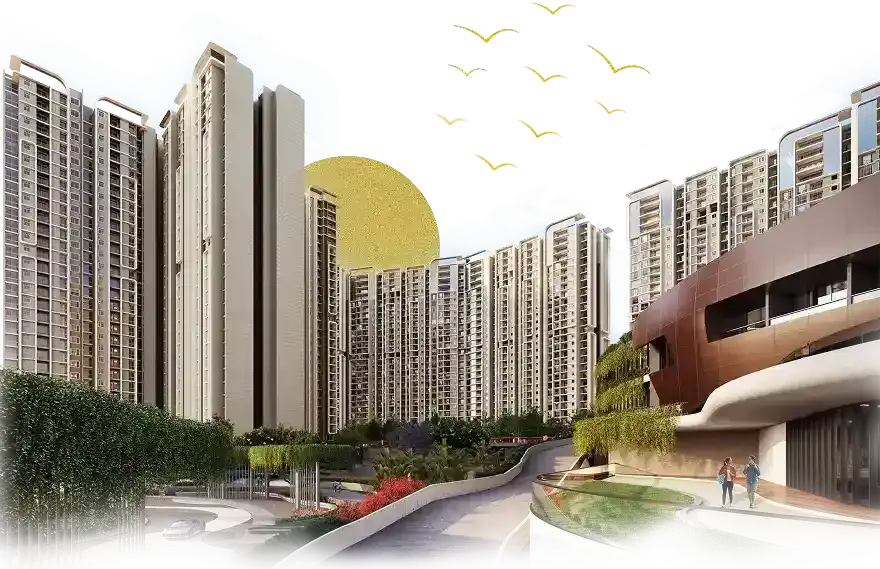
Project overview
Northern Lights by Puravankara KVN overview
Northern Lights by Puravankara KVN is a residential development in Bagalur within North Bengaluru's Hitech, Defence and Aerospace Park corridor. The revised stock-exchange filing names KVN Property Holdings LLP, an associate of Puravankara Limited, as the entity that received Karnataka RERA registrations for the project. The current public project page foregrounds Phase 1 under registration PRM/KA/RERA/1251/309/PR/120326/008523 and lists possession on 31 December 2029. The filing also records Phase 2 and Phase 3 registrations ending 008524 and 008525. Those additional identifiers are retained as regulatory context, but their blank launch-date cells are not filled by inference and the commercial facts on this page remain scoped to the current public Phase 1 presentation.
The official campaign describes a 24.59-acre development with 2, 3 and 4 BHK homes, approximately 77 percent open spaces, around 7.89 acres of central greens, dual clubhouses, retail space and more than 80 amenities. Those headline values explain the scale and intended lifestyle, but they do not establish the rights attached to a particular apartment or phase. A buyer should request the current phase plan, tower and stack schedule, carpet-area statement, common-area specification, parking terms and agreement annexures for the selected unit. This guide reports stable project information and provides actual project images and plan sheets; it does not turn campaign language into a legal promise or a substitute for registered documents.
This page is organised around the questions that arise during real project comparison. It shows the official published master-plan image before the planning explanation, pairs each configuration with an actual official floor-plan sheet, presents amenities before location and gallery, and keeps the source chronology in the project record. The aim is to help a reader move from broad discovery to a more precise document request. It is an independently operated project-information and enquiry page, not the official Puravankara corporate website, a registered project advertisement, an offer for sale, or a representation that every campaign feature is complete or available to every phase.
Project snapshot
- Developer
- KVN Property Holdings LLP, an associate of Puravankara Limited
- Project Status
- Newly launched
- Phase Scope
- Current public Phase 1 project record
- Location
- Bagalur, KIADB Aerospace Park, North Bengaluru
- Development Size
- 24.59 acres stated on the current official campaign
- Open Space
- Approximately 77% stated on the current official campaign
- Central Greens
- Approximately 7.89 acres
- Towers
- Eight wings shown on the published master plan
- Tower Height
- Ground plus 30 or 31 floors stated on the official project page
- Clubhouses
- Dual clubhouses spread across approximately one lakh sq ft
- Retail
- Approximately 72,500 sq ft of retail space stated on the campaign
- Rera Phase1
- PRM/KA/RERA/1251/309/PR/120326/008523
- Rera Phase2
- PRM/KA/RERA/1251/309/PR/120326/008524 (regulatory context only)
- Rera Phase3
- PRM/KA/RERA/1251/309/PR/120326/008525 (regulatory context only)
- Market Launch
- 14 March 2026 for Phase 1
- Possession Date
- 31 December 2029 on the current official project page
- Source Review
- Official project page, campaign, plans and stock-exchange filing reviewed on 15 August 2026
Planning study
Master plan
Reading the published master plan and eight-wing layout
The master-plan image on this page is the actual image published on the official Northern Lights campaign. It shows eight labelled wings arranged around landscaped shared spaces, internal circulation, water and recreation areas, a clubhouse and retail component. Unlike a generated planning study, this asset belongs to the project and can be enlarged in the page modal for closer review. Its publication status still matters: a marketing master plan is useful for orientation, but the current sanctioned plan, RERA filing and agreement annexures should govern any decision about setbacks, tower placement, phase boundaries, access, utilities or amenity entitlement.
The visual suggests a central open-space strategy, which is consistent with the campaign's approximately 7.89 acres of central greens and approximately 77 percent open-space statement. Those percentages should be interpreted carefully. Open space can include different landscape, circulation or setback categories and is not automatically equivalent to exclusive garden area, undivided share or resident-usable lawn. Ask how the stated area is calculated, which spaces belong to Phase 1, where later phases sit, and whether the clubhouses, retail and major amenities are shared across registrations. A phase-specific schedule is especially important because three registration numbers appear in the official filing.
A practical master-plan review also follows movement. Identify the project entry and exit, visitor drop-off, service access, basement ramps, pedestrian paths, emergency circulation and the route from each wing to the clubhouses. Check whether children, older residents and people with mobility needs can move between homes and amenities without crossing vehicle paths. Ask where waste, water, power and fire-service infrastructure is located and what remains visible from the selected stack. The published image helps frame these questions, but exact distances, gradients, dimensions, view corridors and orientation must come from current approved drawings rather than a compressed web image.
Scale, towers, greens and shared infrastructure
The official project page describes eight towers or wings rising to ground plus 30 or 31 floors. In a community of this vertical scale, tower-core design affects daily life as much as the landscape. Buyers can request the number and type of lifts per wing, service-lift arrangements, fire stairs, refuge provisions, backup-power coverage and the number of residences served by each landing. These questions help evaluate expected waiting time, move-in logistics, emergency access and maintenance movement. The page does not infer these values because they were not supplied in the retained sources.
Dual clubhouses spread across approximately one lakh square feet and retail space of approximately 72,500 square feet are prominent campaign claims. Their usefulness depends on location, phasing, fit-out, access rules and operating arrangements. Confirm whether both clubhouses belong to Phase 1, whether any part opens later, which facilities sit in each building and whether retail areas are public-facing or governed separately. Also ask whether clubhouse area is quoted as built-up, gross or usable space. A large headline area can include circulation and services, so room schedules and specifications are more informative than a single total.
The master plan should be read together with the possession and phase records. The current project page gives 31 December 2029, but a buyer should verify which registration and agreement that date belongs to and examine subsequent RERA updates. Construction sequencing can affect access, landscape maturity and amenity availability even when the selected tower is handed over. Request a written phase boundary and delivery schedule, and distinguish a completed common facility from a planned component. That discipline avoids assigning later-phase promises to the current unit and keeps the attractive project-wide visual in its proper evidentiary context.
Home programme
Floor plans & configurations
Configuration
2 BHK
Area1,096 to 1,435 sq ft
- Type
- Residential apartment
- Published Plan
- 2 BHK 2T Comfort 01
- Source Status
- Current official campaign range; verify the selected unit
Configuration
3 BHK
Area1,727 to 2,077 sq ft
- Type
- Residential apartment
- Published Plan
- 3 BHK 3T Grand 01
- Source Status
- Current official campaign range; verify the selected unit
Configuration
4 BHK
Area4,010 to 4,128 sq ft
- Type
- Grand duplex apartment
- Published Plan
- 4 BHK Grand Duplex 01, lower and upper
- Source Status
- Current official campaign range; verify the selected duplex
2 BHK Comfort homes and the published area range
The current official campaign lists 2 BHK homes from 1,096 to 1,435 square feet and publishes several plan variants. This page shows the official 2 BHK 2T Comfort 01 sheet as a representative, project-specific example. The sheet includes two bedrooms, two toilets, kitchen and utility, living and dining space, foyer and balcony, together with stated room dimensions and area information. It is not presented as the only 2 BHK layout. A reader should use the modal to inspect the drawing and then request the exact plan tied to the proposed tower, stack, floor and apartment number.
A useful 2 BHK comparison goes beyond the total area range. Review the RERA carpet area, balcony area and any super built-up figure separately, then match each one to the cost sheet and agreement. Check privacy from the entrance, daylight and ventilation openings, kitchen-to-utility movement, usable wall lengths, wardrobe space and the relationship between common and attached bathrooms. Door swings, shafts and structural elements can materially change furniture planning. Because the official campaign publishes multiple Comfort, Grand and corner variants, no one sheet should be assumed to represent all homes sharing the 2 BHK label.
Household routines provide the best test. Consider where work, study, guests, laundry, deliveries and storage will occur and whether the selected layout supports them without relying on a show-apartment arrangement. Confirm the actual direction, view and adjacency from the unit-specific plan and site documents rather than from the furnished illustration. The official sheet includes its own disclaimer that layouts, furniture and dimensions can vary and that sanctioned drawings govern. This page retains that boundary and intentionally omits live availability and price, which must be requested for the precise home under review.
3 BHK Grand and 4 BHK Grand Duplex plan review
The campaign publishes 3 BHK homes from 1,727 to 2,077 square feet and multiple Grand, Uber, study and EWS-labelled layouts. The representative sheet shown here is the official 3 BHK 3T Grand 01 plan. It provides three bedrooms, three toilets, living and dining space, kitchen and utility, foyer and two balconies in the published depiction. Buyers should confirm which labels are currently saleable in Phase 1 and how carpet, balcony and common-area figures differ across variants. The presence of a plan on a campaign page is evidence of published project material, not proof that a matching unit is available today.
The 4 BHK range is stated as 4,010 to 4,128 square feet and the official campaign presents Grand Duplex plans across lower and upper sheets. To avoid hiding half of that layout, this microsite combines the official lower and upper images into one tall component without altering either sheet. The lower plan shows primary living, dining, kitchen, bedrooms, staff and internal stair functions; the upper plan continues with family-lounge and bedroom areas. Confirm that the selected unit is a duplex, verify both levels in the agreement drawing and clarify access, lift landing, internal stair, terrace or balcony treatment and the handling of double-height spaces.
For both 3 and 4 BHK choices, compare the plan with the household rather than treating bedroom count as sufficient. Ask how many rooms require attached bathrooms, whether a study or staff room is included in the chosen variant, how formal and family living areas are separated, and where storage and services sit. Review accessibility across both duplex levels if relevant. Obtain the precise area statement, parking allocation and charge schedule. The official plans make this page more useful than a generic generated study, but only the current unit-specific documents can establish measurements, orientation, structural conditions and contractual delivery.
Lifestyle
Amenities
Swimming pool
The official campaign lists a swimming pool within the shared amenity programme.
Dual clubhouses
The official campaign describes two clubhouses with a combined area of approximately one lakh square feet.
Gymnasium
Gym and fitness facilities are included in the current official amenity list.
Additional source-listed amenities
More than 80 amenities across active and social uses
The current Northern Lights campaign states more than 80 amenities and foregrounds swimming, fitness, sport, work, play and garden facilities. Its named list includes a swimming pool, gymnasium, half basketball court, boxing studio, co-working space, cycling track, golf simulator, children's play area, skating rink, pickleball, bowling alley, hobby room, pet park, jogging track, barbeque zone, hammock garden and yoga studio. These names are reproduced from the official project surface rather than inferred from pictures. The four illustrated amenity cards use project-specific official renders, while the remaining source-listed amenities use lightweight icons for performance.
A long list is most useful when grouped by intended use. Sports and movement include the gym, court sports, cycling, jogging, skating, boxing and simulated golf. Family and leisure uses include the pool, play area, bowling, hobby spaces, barbeque setting and hammock garden. Co-working addresses daytime work, while yoga supports quieter wellness activity. Buyers can identify the facilities that matter to their household and request their location, dimensions, specifications and delivery phase. An amenity name alone does not establish capacity, operating hours, equipment, supervision or a right to use it without booking or additional charges.
The official gallery presents clubhouse, podium, pool and landscape environments as artist impressions. They communicate design intent but are not photographs of completed facilities. Confirm which amenities sit inside each clubhouse, which are outdoors, which belong to central greens and which depend on a commercial operator. Ask whether the two clubhouses open together and whether later phases share the same facilities. Review the maintenance model, resident capacity and rules for guests or paid services. These questions translate a strong campaign programme into a more realistic assessment of everyday access and operating cost.
Clubhouses, retail and open-space use
The combination of dual clubhouses, retail space and central greens suggests that Northern Lights is planned as a mixed daily-use environment rather than only a set of towers. For residents, the important distinction is between common amenities, commercial premises and publicly accessible areas. Request the common-area schedule and learn which facilities are included in maintenance, which can charge separately and which retail operators are only proposed. Confirm how deliveries, visitors and retail traffic enter the development and whether their routes cross residential circulation.
Open-space quality depends on shade, seating, planting, accessibility and separation from vehicles. The official plan shows a large landscaped centre, but a buyer should inspect the landscape specification, planting schedule, podium conditions, irrigation and long-term maintenance approach. Ask which green areas are at grade and which are built over parking or structures. Families can review routes between wings, play areas, pool and clubhouses; older residents may prioritise step-free loops and resting points. The campaign percentage does not by itself answer these functional questions.
Amenity delivery should also be checked against construction sequencing. A residence may be ready before every landscape or clubhouse component reaches full operation, particularly where multiple RERA registrations exist. Ask for the phase-wise delivery statement and identify temporary access or construction interfaces. Review noise, lighting and operating hours for courts, event areas and retail near the selected wing. This page does not promise an amenity opening date or operator because those facts were not retained from current official documents. It instead gives readers a clear list and a practical verification framework.
Location
Location & connectivity
Map results use the verified project name and Bagalur address. Confirm the active entrance and current route before visiting.
Open in Google Maps| Category | Destination | Travel time |
|---|---|---|
| Education | The School of Raya | 7 minutes |
| Education | Delhi Public School Bangalore North | 15 minutes |
| Education | Reva University | 16 minutes |
| Education | New Horizon International School | 18 minutes |
| Healthcare | New Bangalore Hospital | 4 minutes |
| Healthcare | Goodwell Multi-Speciality Hospital | 20 minutes |
| Healthcare | Manipal Hospitals | 25 minutes |
| Work hub | KIADB IT Tech Park | 14 minutes |
| Work hub | Ecopolis IT/ITES SEZ | 22 minutes |
| Work hub | Collins Aerospace Park | 25 minutes |
| Retail & lifestyle | Bhartiya Mall of Bengaluru | 21 minutes |
| Retail & lifestyle | Phoenix Mall of Asia | 36 minutes |
| Transport | Kempegowda International Airport | 18 minutes |
| Transport | Yelahanka Railway Junction | 35 minutes |
Bagalur and the Aerospace Park employment corridor
The registered address places Northern Lights at Plot R-12 in the Hitech, Defence and Aerospace Park at Bagalur Village, Jala Hobli, Yelahanka Taluk. This North Bengaluru setting links the project to KIADB industrial and technology activity, airport-oriented employment and the wider Yelahanka and Thanisandra region. The official campaign states approximately 14 minutes to KIADB IT Tech Park, 22 minutes to Ecopolis IT/ITES SEZ, 25 minutes to Collins Aerospace Park and Purva Business Park, and 36 minutes to Manyata Tech Park. These are source-stated estimates, not guaranteed commute times.
A location decision should use the household's actual destinations. Test the route from the current project entrance to the relevant office gate during normal shift hours, not merely a map pin to a broad campus. Check alternate roads, junction delays, construction traffic, street lighting, drainage, public transport and the availability of safe last-mile travel. North Bengaluru is developing quickly, but future infrastructure and broad corridor growth should not be converted into a guaranteed appreciation claim. Current usability and documented road commitments deserve more weight than generalized investment language.
The map component uses the verified project name and Bagalur address for discovery. It cannot prove the final gate or internal access point, so visitors should confirm directions before a site visit. The official campaign states approximately 18 minutes to Kempegowda International Airport and 35 minutes to Yelahanka Railway Junction. Airport travel varies by terminal, route and traffic, while railway usefulness depends on the intended service. Test the complete trip, including waiting and last-mile movement, rather than treating the campaign's minutes as permanent service levels.
Schools, hospitals, shopping and everyday services
Official source-stated education times include approximately 7 minutes to The School of Raya, 15 minutes to Delhi Public School Bangalore North, 16 minutes to Reva University and 18 minutes to New Horizon International School. Additional listed institutions extend farther across North Bengaluru. Families should confirm the correct campus, admission policy, transport availability and school-day journey. A nearby school name does not imply admission, affiliation with the project or a fixed travel time. Visiting at opening and closing hours gives a more useful picture than a low-traffic map estimate.
Healthcare references on the campaign include New Bangalore Hospital at approximately 4 minutes, Goodwell Multi-Speciality Hospital at 20 minutes, Manipal Hospitals at 25 minutes, Sparsh Hospital at 30 minutes and larger Hebbal facilities around 35 minutes. Buyers can identify the nearest emergency department, pharmacy, diagnostic centre and preferred specialist for their needs. Source-stated proximity does not establish ambulance response, a particular specialty or continuous availability. Verify the facility name and branch because hospital groups can operate at multiple locations.
For retail and leisure, the campaign lists a shopping complex at approximately 15 minutes, Bhartiya Mall of Bengaluru at 21 minutes, Club Cabana at 25 minutes, RMZ Galleria at 30 minutes, Elements Mall at 32 minutes and Phoenix Mall of Asia at 36 minutes. These destinations help illustrate the wider catchment, but daily life also depends on groceries, deliveries, fuel, banking and local services closer to Bagalur. A site visit should test those routine needs and observe the neighbourhood after dark and during rain. The location section is designed to support that investigation rather than present every landmark as equally relevant.
Project visual language
Gallery
Explore the project through a curated selection of visual studies.
Actual official project visuals and their limits
Every image in this page's hero and six-image gallery was retrieved from official Puravankara surfaces for Northern Lights. The selected views show an aerial community composition, clubhouse, project entrance, podium entrance, pool and amenity building, and a semi-aerial dusk setting. They are not generated substitutes and do not belong to another project. They remain marketing artist impressions rather than completed-project photography, so the interface labels them accordingly and the media manifest preserves their project identity, source status, dimensions and hashes.
Official renders are useful for understanding the intended architectural and landscape language. They can show how towers, podiums, clubhouses, pools and planting may relate visually. They cannot verify the final material specification, mature landscape, exact view from a home, sunlight, noise, privacy, dimensions or delivery quality. Those matters must be checked through specifications, approved drawings, progress evidence and the selected unit's position. A visually similar render should never be treated as proof of a contractual finish.
The page serves responsive WebP variants so mobile visitors do not need to download desktop-sized images. Images are lazy-loaded outside the initial hero and can be opened in a modal when detail matters. The plan sheets retain their legibility at larger sizes while cards remain compact in the main flow. This balances the user's request for actual media with performance and accessible interaction. Alt text identifies what each image depicts without stuffing keywords, and visible labels distinguish artist impressions from plans.
Project record
Details for review
RERA phases, launch date and possession record
The revised 13 March 2026 exchange filing lists three Karnataka RERA registrations for Northern Lights by Puravankara KVN. Phase 1 ends 008523, Phase 2 ends 008524 and Phase 3 ends 008525. In the filing's table, 14 March 2026 appears under the Phase 1 launch column, while the corresponding Phase 2 and Phase 3 launch-date cells are blank. This page therefore describes Phase 1 as the launched public project and keeps the other identifiers as regulatory context. It does not repeat the date across all phases or infer a shared unit schedule.
The current official project page reviewed on 15 August 2026 lists 31 December 2029 as possession. Buyers should verify that date directly against the selected phase's latest Karnataka RERA entry and agreement because regulatory timelines can be updated. Match the promoter entity, project address, registration number, wing and unit across the booking form, cost sheet and draft agreement. If a campaign page uses the project-wide Northern Lights name without a phase suffix, request written confirmation of which registration governs the offered home.
Published and Updated dates in the hero describe this independent page, not the developer's launch or regulatory milestones. The source review used the official project page, official campaign and actual media, plus the official revised stock-exchange filing. Third-party microsites were not used to admit facts, prices, ratings or images. Where the official campaign makes a project-wide statement but the phase mapping is not supplied, the page keeps that limitation visible. This approach protects the reader from a polished but unsupported merging of three separate registrations.
A practical document and site-visit checklist
Begin with identity. Ask for the current RERA certificate and portal record for the precise phase, then match the promoter name, address, survey details, wing, stack, floor, apartment number and configuration across documents. Request the sanctioned unit plan, carpet-area statement, balcony treatment, parking allocation, common-area specification, payment schedule, taxes, registration charges, cancellation terms and possession clause. If the sales team supplies a plan variant different from the one shown here, compare its revision and area table rather than assuming all layouts share the campaign range.
Next review the physical proposition. Visit the current entrance, test airport and workplace routes, and observe nearby schools, hospitals and shops during realistic hours. At the site, ask how Phase 1 is separated from Phases 2 and 3, which wings and amenities belong to each registration, and how construction movement affects access. Review lift provision, fire circulation, backup power, water, waste, parking and clubhouse delivery. Use the actual master and floor plans as question prompts, but rely on current approved versions for dimensions and orientation.
Finally, examine ongoing cost and governance. Obtain a complete unit-specific cost sheet instead of relying on an online starting price. Identify maintenance assumptions, clubhouse or corpus charges, paid services, retail interfaces and amenity-booking rules. Consider whether the location, layout, timeline and operating model work without depending on a guaranteed rental yield or resale outcome. Independent legal and financial advice may be appropriate for a material purchase. Submitting the enquiry form only requests contact; it does not create a booking, official developer relationship, price lock or reservation.
- Gallery
- The gallery uses actual project-specific official marketing renders. They are artist impressions rather than completed-project photography.
- Buyer Note
- Confirm the selected phase, tower, unit plan, carpet area, availability, price, possession record and agreement terms from current RERA and transaction documents.
Buyer questions
Frequently asked questions about Northern Lights by Puravankara KVN
Concise answers drawn from the same reviewed project record.
Where is Northern Lights by Puravankara KVN located?
The official filing places the project at Plot R-12 in the Hitech, Defence and Aerospace Park at Bagalur Village, Jala Hobli, Yelahanka Taluk, North Bengaluru, Karnataka 562149.
Which configurations are published for Northern Lights?
The current official project campaign publishes 2 BHK, 3 BHK and 4 BHK homes. The 4 BHK example shown here is a duplex with separate lower and upper plan sheets.
What is the RERA number for the current public phase?
The current public project page displays Phase 1 registration PRM/KA/RERA/1251/309/PR/120326/008523. The filing also lists Phase 2 and Phase 3 registrations 008524 and 008525, but this page does not transfer Phase 1 launch or unit facts to those phases.
How large is the development?
The current official campaign describes 24.59 acres, approximately 77 percent open space, about 7.89 acres of central greens, dual clubhouses and more than 80 amenities. Buyers should verify phase boundaries and common-area entitlements in current documents.
Are these actual Northern Lights plans and images?
Yes. The hero, gallery, master-plan image and configuration plan sheets on this page were retrieved from the official Puravankara project and campaign surfaces. Marketing renders remain artist impressions, while plans should be checked against current RERA and agreement drawings.
Does this page publish a price or rating?
No. Live pricing, availability and offers can change, and no attributable project rating with a verified value and count was retained. Request a current unit-specific cost sheet and do not treat an enquiry as a reservation.
Continue exploring
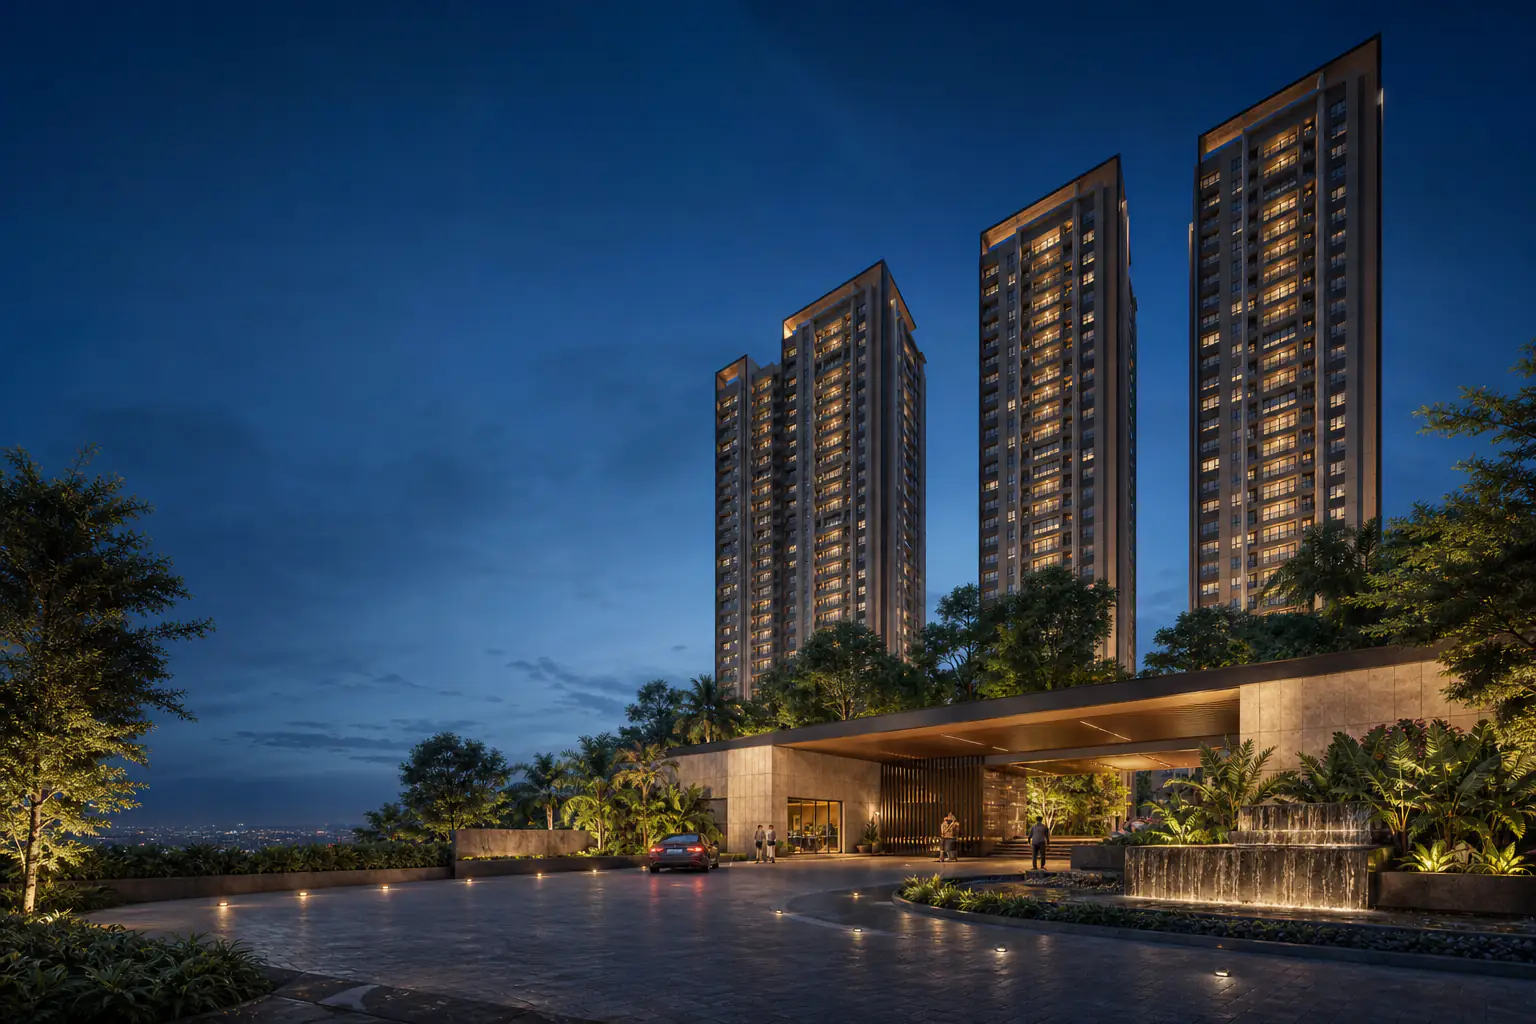
Hebbagodi, Electronic City, Bengaluru
Purva Silversky
Explore Purva Silversky 3 and 4 BHK apartments in Hebbagodi near Electronic City, Bengaluru, with floor plans, amenities, location details and project enquiries.
Explore project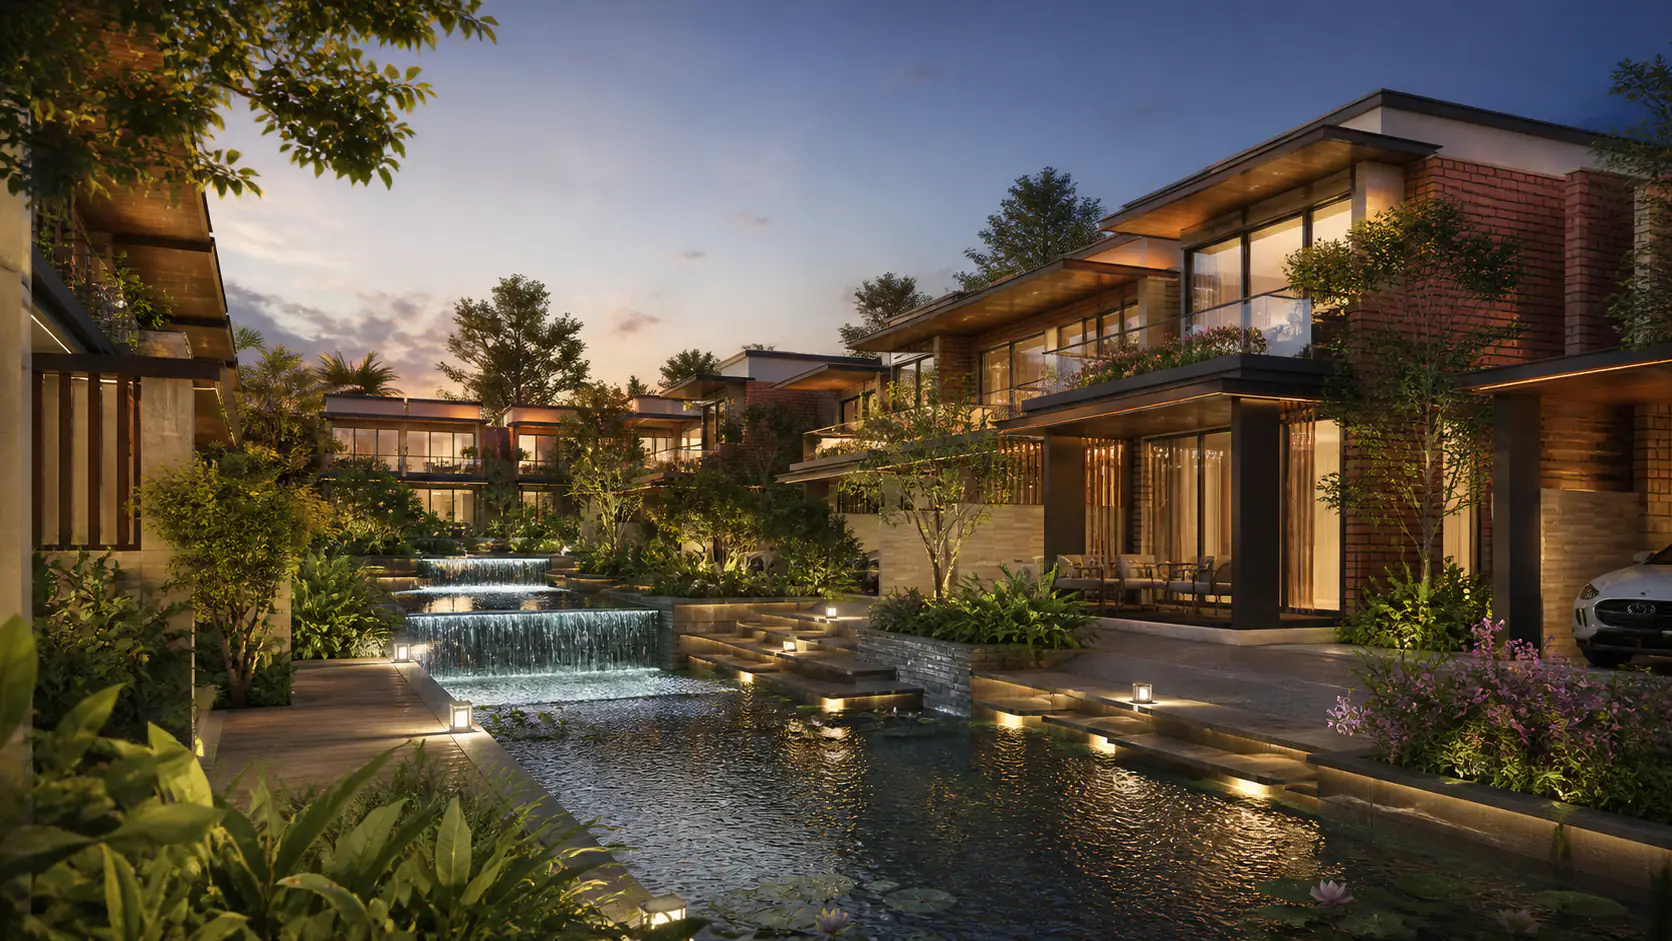
Kammanahalli, off Bannerghatta Road, Bengaluru
Purva Sound of Water
Explore 3 BHK villas at Purva Sound of Water (Purva Symphony) off Bannerghatta Road, with floor plans, amenities, RERA details, location and possession guidance.
Explore project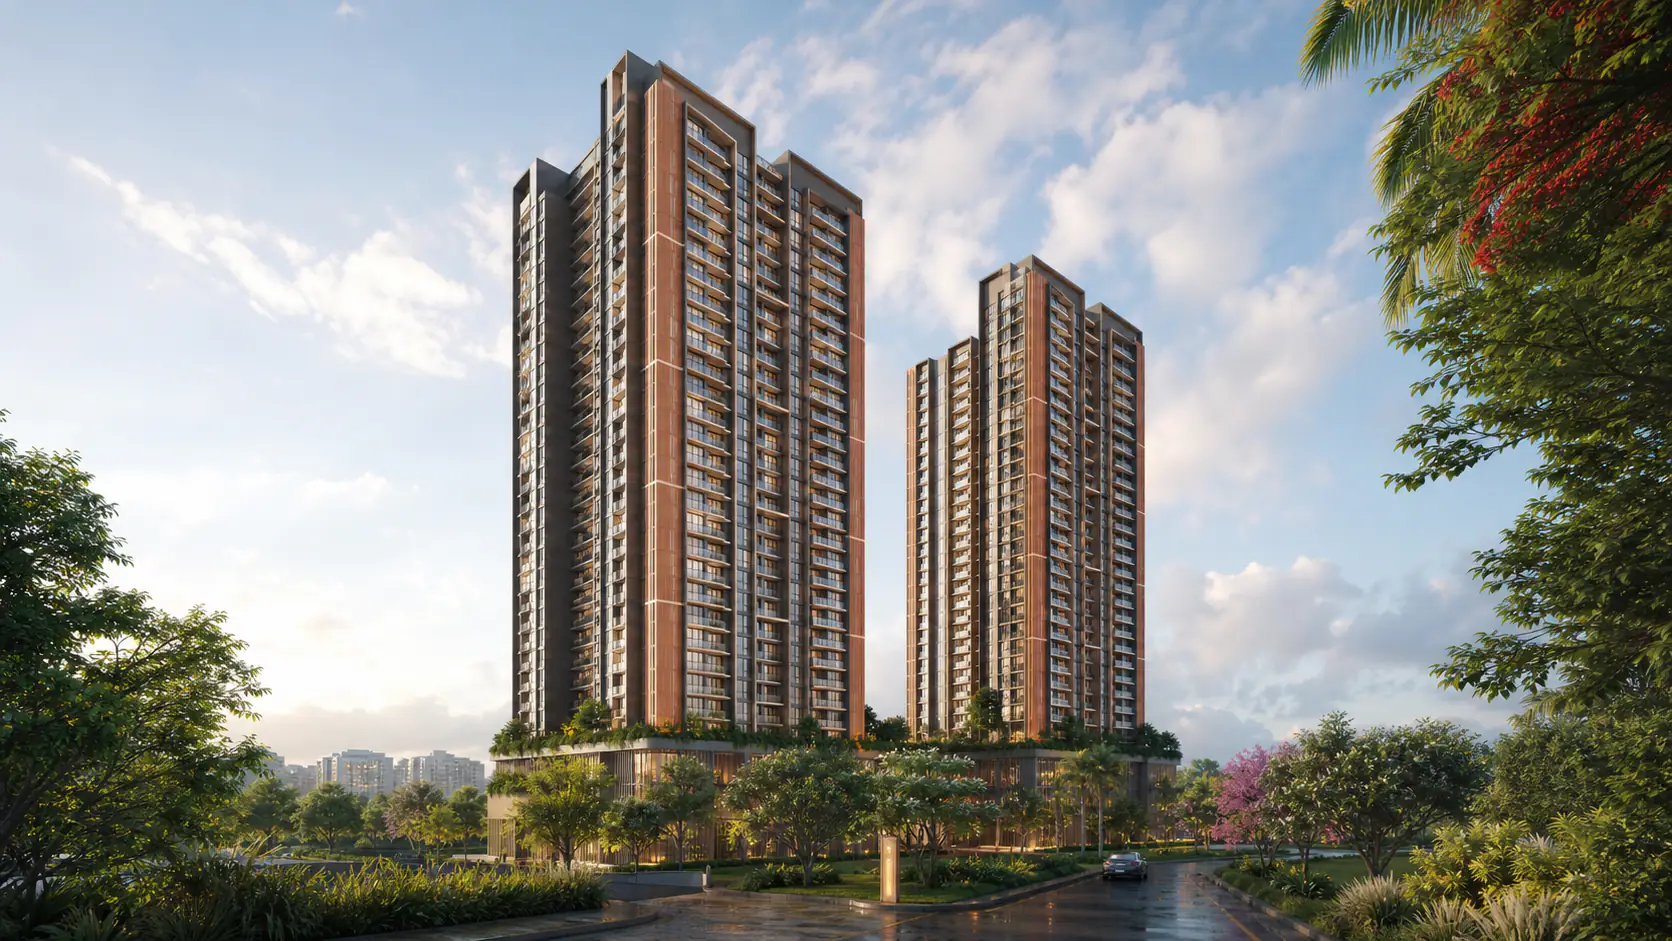
Magadi Road, Bengaluru, near Rajajinagar
Purva Blubelle
Explore Purva Blubelle, a Puravankara 3 BHK apartment project on Magadi Road in Bengaluru.
Explore project
Whitefield, Bengaluru
Purva Bougainvilla
Explore Purva Bougainvilla plots in Whitefield, Bengaluru—a boutique 22-unit Purva Land development with project details, plot guidance and location insights.
Explore project
S. Medihalli, Sarjapura, Bengaluru
Purva Kensho Hills
Purva Kensho Hills is a 38-acre plotted development in S. Medihalli, Bengaluru, with official plot typologies, master plan, amenities, RERA details and location distances.
Explore project
Rampura, Bengaluru
Purva Oakshire
Explore Purva Oakshire residential plots in Rampura, Bengaluru, with the master plan, RERA details, plot-size guidance, amenities and location insights.
Explore project