S. Medihalli, Sarjapura, Bengaluru
Purva Kensho Hills Residential Plots in S. Medihalli
Published Updated
Purva Kensho Hills is a 38-acre plotted development in S. Medihalli, Bengaluru, with official plot typologies, master plan, amenities, RERA details and location distances.
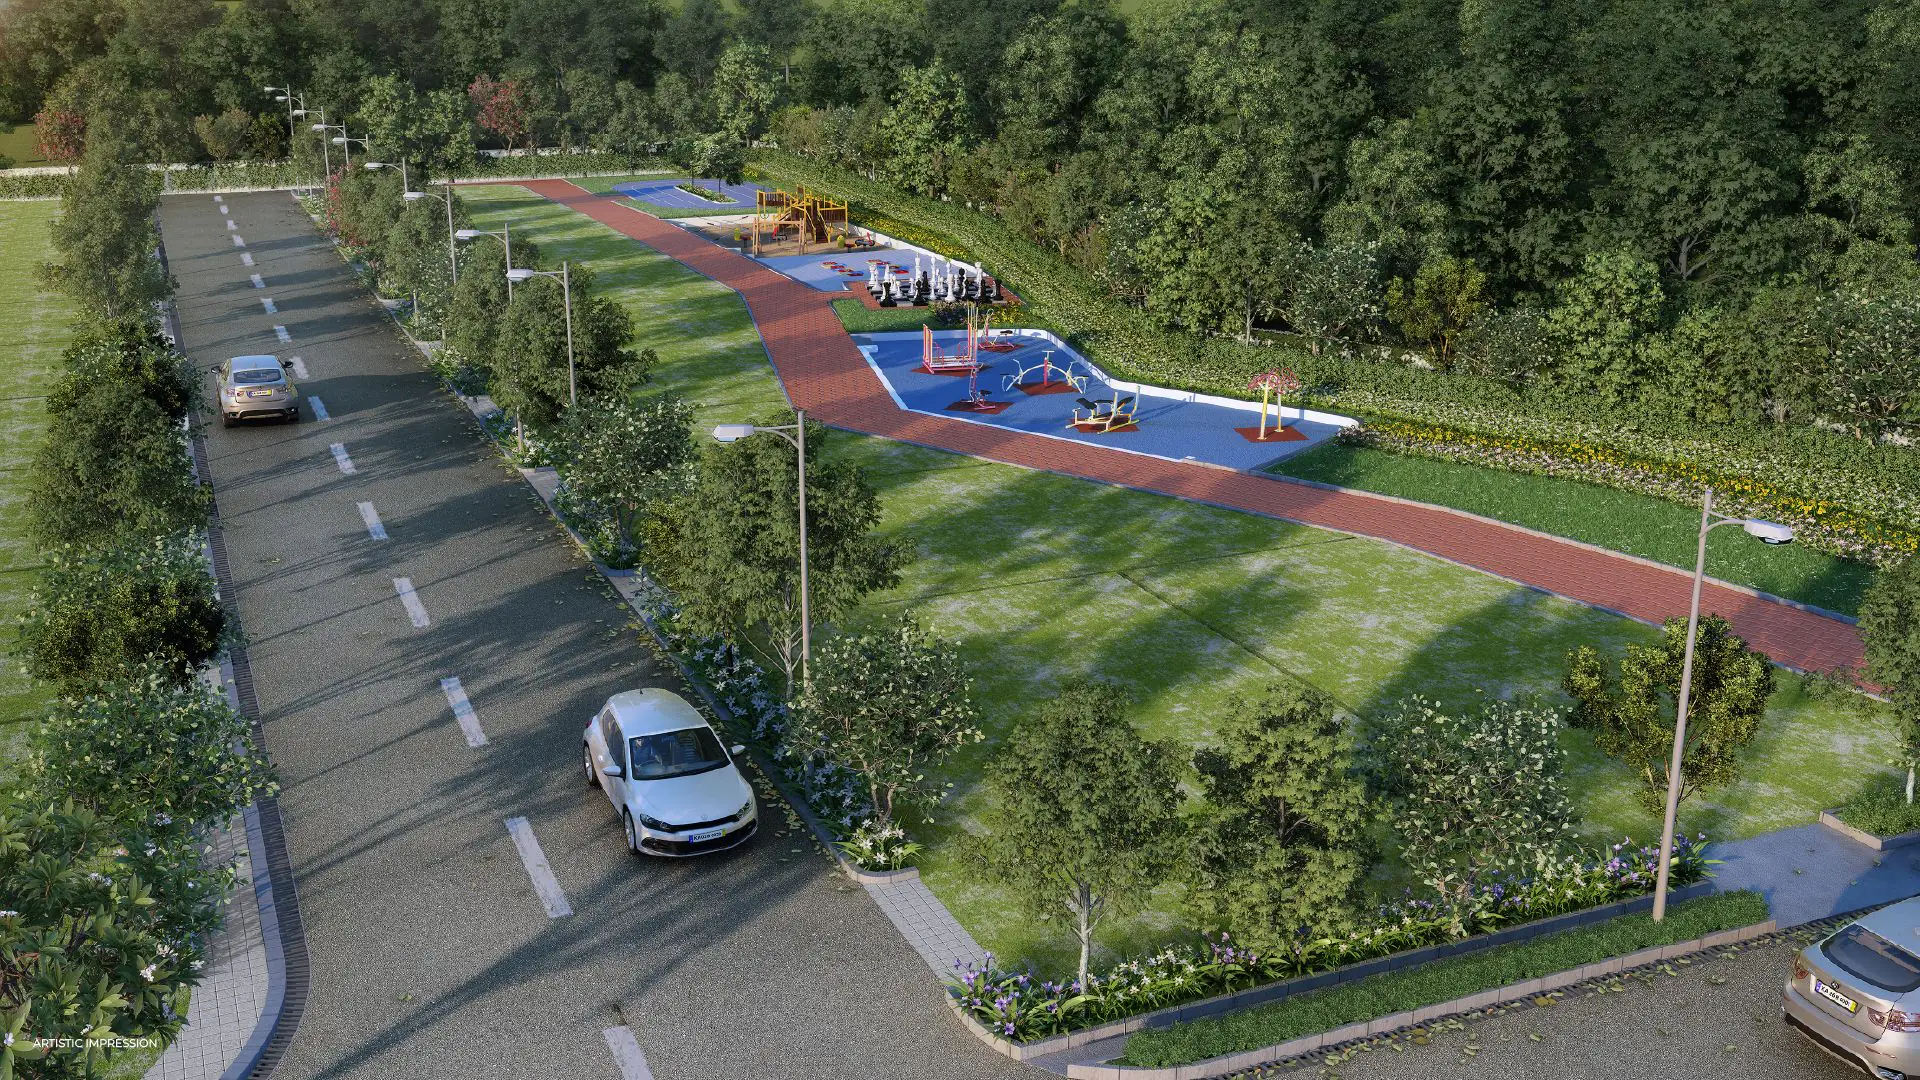
Project overview
Purva Kensho Hills overview
Purva Kensho Hills is a Purva Land plotted development in S. Medihalli, Sarjapura, Bengaluru. Puravankara's current project page describes a 38-acre plan combining residential and commercial plots. The official project brochure organises the residential offering into five area bands: townhouse plots up to 999 sq ft, villa plots from 1,000 to 1,399 sq ft, bungalow plots from 1,400 to 1,699 sq ft, mansion plots from 1,700 to 2,199 sq ft and estate plots from 2,200 to 3,971 sq ft. These are typologies rather than a live inventory list, so a buyer still needs the current plot number, area, facing and price before comparing options.
Puravankara launched the project on 23 March 2024, according to its Regulation 30 filing. The Karnataka RERA certificate records PRM/KA/RERA/1251/308/PR/210324/006719, an approval date of 21 March 2024 and a declared completion date of 30 June 2028. The certificate also carries acknowledgement ACK/KA/RERA/1251/308/PR/180324/007969. Keeping those identifiers separate matters because the corporate launch filing uses the acknowledgement while the certificate clearly displays the PRM registration number.
The latest official investor presentation reviewed for this page classifies Kensho Hills as under construction as of 31 December 2025. It reports 0.79 million sq ft of developable area and 509 total units; Puravankara's 89% share is shown as 0.70 million sq ft and 452 units. The same table records zero cumulative sold units at that reporting date. Those period-specific corporate figures are more useful than recycled portal claims, but they are not a substitute for a current sales statement, sanctioned layout or plot-specific cost sheet.
The project address on the RERA certificate spans survey numbers in Adigarakallahalli and S. Medahalli villages of Sarjapura Hobli, Anekal Taluk, Bengaluru Urban, with postal code 562125. Puravankara's project page uses S. Medihalli, while the launch filing uses Medahalli. This is a spelling variation across first-party records, not evidence of two different projects. A transaction review should still match the selected plot to the correct survey number and village schedule rather than relying only on the marketing locality.
The five brochure typologies describe area bands, not fixed width-by-depth plans. A 1,400 sq ft bungalow plot, for example, cannot be assumed to have a particular frontage, orientation or rectangular geometry. The official master plan uses colours to distribute plot types across the site, but a buyer needs a current plot schedule to connect a typology to a plot number. Boundary lengths, road width, corner condition, level difference and any easement can materially change how a nominally similar plot works for a future home.
This page therefore separates stable project facts from changing commercial information. The project identity, RERA number, brochure typologies and corporate reporting dates can be cited. Price, availability and plot-level attributes must come from a dated current response. That distinction is especially important because third-party pages found during research disagreed on the site extent, number of plots, possession timing and size range; none of those conflicting portal values was used to override the first-party record.
Project snapshot
- Developer Family
- Purva Land
- City
- Bengaluru
- Locality
- S. Medihalli
- Property Type
- Plotted residential development
- Launch Record
- 23 March 2024 official launch filing
- Rera Registration
- PRM/KA/RERA/1251/308/PR/210324/006719
- Rera Acknowledgement
- ACK/KA/RERA/1251/308/PR/180324/007969
- Rera Approval Date
- 21 March 2024
- Rera Completion Date
- 30 June 2028
- Land Area
- 38 acres on the current official project page
- Developable Area
- 0.79 million sq ft in Puravankara's Q3 FY26 investor presentation
- Total Plots
- 509 total units in Puravankara's Q3 FY26 investor presentation
- Plot Size Schedule
- Townhouse up to 999; Villa 1,000-1,399; Bungalow 1,400-1,699; Mansion 1,700-2,199; Estate 2,200-3,971 sq ft
- Current Official Page Status
- Current first-party project page available at puravankara.com/residential/bengaluru/kensho-hills on 15 August 2026
- Source Review
- Facts and media were checked against the current official project page, official March 2024 brochure, official Regulation 30 launch filing, official RERA certificate and Puravankara investor presentations
Planning study
Conceptual planning study
How to review the Purva Kensho Hills master-plan record
The master plan shown above is the exact artwork published on Puravankara's current Kensho Hills project page. It depicts the site as two main plotted zones, includes a north arrow and uses a colour legend for townhouse, villa, bungalow, mansion and estate plots. It also identifies a clubhouse plot. This is a substantial improvement over a generic illustration because the geometry and typology coding are project-specific. The source itself labels the visual Artist's Impression, however, so it should not be described as the sanctioned layout or used for measurement.
For a plotted project, the authoritative layout should identify the project and phase boundary, numbered plots, road hierarchy, access points, open or civic amenity areas, utilities, drainage, buffers, reservations and any land excluded from sale. It should carry an approval reference and revision context that can be connected to the regulator and local authority record. Buyers should request a legible copy and compare it with the plot schedule and agreement annexure. A marketing diagram can simplify these elements for readability, but simplification should never obscure whether a feature is approved, proposed, outside the phase or merely illustrative. Version dates and issuing authority matter more than graphic polish.
The published plan is most useful for understanding distribution rather than selecting a plot in isolation. It shows where different colour-coded typologies sit in relation to green areas and the clubhouse parcel, and it gives a broad sense of the two-zone arrangement. It does not provide a legible road-width schedule, plot dimensions or approval stamp at web resolution. Before selection, request the current sanctioned drawing and compare the chosen plot number, adjoining plots, road hierarchy, drainage, utilities and any reserved land with the agreement annexure.
Plot programme
Plots
Plot types
Residential plot typologies
- Property Type
- Plotted residential development
- Townhouse Plots
- Up to 999 sq ft
- Villa Plots
- 1,000-1,399 sq ft
- Bungalow Plots
- 1,400-1,699 sq ft
- Mansion Plots
- 1,700-2,199 sq ft
- Estate Plots
- 2,200-3,971 sq ft
- Source Status
- Area bands transcribed from the official March 2024 project brochure; current plot-level availability is not asserted
Purva Kensho Hills plot types and area bands
Because Purva Kensho Hills is a plotted development, the official brochure does not publish apartment-style room layouts. It publishes a plot typology schedule instead. Townhouse plots run up to 999 sq ft; villa plots cover 1,000-1,399 sq ft; bungalow plots cover 1,400-1,699 sq ft; mansion plots cover 1,700-2,199 sq ft; and estate plots cover 2,200-3,971 sq ft. The source also names commercial plots but leaves their area band blank, so this residential page does not invent one.
The plot card above reproduces the official schedule. The area bands help a buyer shortlist a scale, but they do not reveal width, depth, facing, corner condition or buildable footprint. Ask for the exact plot number and its current survey or dimension sheet. Reconcile the stated square-foot area with boundary lengths and the sanctioned drawing, especially where the plan shows irregular edges, road splays, green buffers or plots near a junction.
Plot area is only one input to a future house. Setbacks, permitted coverage, height, parking, access, level changes and project design controls can reduce or reshape the usable footprint. Obtain the current development rules and any architectural covenant before choosing between typologies. A larger plot can be less suitable than a smaller one if its geometry, slope or restrictions conflict with the intended home, while a well-proportioned plot may use its area more efficiently.
Lifestyle
Amenities
Nature walk
A stroll path or nature walk is included in the official Purva Kensho Hills brochure amenity programme.
Meditation garden
The official brochure presents a dedicated meditation garden within the landscape programme.
Buddha pavilion
A Buddha pavilion is named in the official brochure as part of the project's Zen-inspired amenity theme.
Rock garden
The official brochure lists a rock garden among the project's landscape amenities.
Additional source-listed amenities
Amenity evidence and delivery
The official brochure presents a detailed amenity programme organised around Zen-inspired landscape, community use and movement. Named elements include a stroll path or nature walk, meditation garden, Buddha pavilion, rock garden, amphitheatre-style seating and Tai Chi court. It also shows a swimming pool, butterfly garden, lotus pond, poolside cafe, indoor badminton court, dance studio, indoor games lounge, multi-purpose lawn and study corner. These are first-party marketing claims, not facilities inferred from a generic project category.
When a schedule is provided, separate land allocation from a completed service. A clubhouse site is not necessarily a built and operational clubhouse; space reserved for retail or health use does not prove an appointed operator; a landscape illustration does not establish planting quantities or mature canopy. Identify who must construct each item, the completion milestone, the phase it serves, the conditions for access and the remedy if delivery changes. Check whether any facility needs separate membership, usage charges or third-party management. Those distinctions help translate an amenity list into obligations a buyer can understand.
Sports facilities shown in the brochure include tennis and basketball courts, a gymnasium, children's play area, skating rink, cricket practice pitch and outdoor geriatric gym. Their presence in marketing material does not by itself establish completion, operating hours, membership or maintenance cost. Compare the brochure with the sanctioned layout, specifications and agreement schedule, then ask which facilities apply to the selected phase and when access is contractually due.
Infrastructure is not the same as lifestyle imagery
For plotted development, essential infrastructure may be more decision-critical than a long lifestyle list. Ask for the road specification, storm-water strategy, water source and distribution, electricity and street-lighting scope, sewage arrangement, waste handling, site grading and boundary treatment. Establish the approval and delivery responsibility for each system. A brochure may combine these systems with recreational features under one broad amenities heading, but they should be reviewed separately. Infrastructure determines whether plots can be accessed and serviced; lifestyle facilities determine how common time and space may be used.
Inspect dependencies beyond the project boundary. External road improvements, authority connections or nearby network upgrades may be proposed without being controlled by the promoter. Request the current status and documentary basis, and avoid treating a future infrastructure narrative as an accomplished fact. For existing conditions, visit at realistic times and after varied weather where practical. Observe road surface, drainage, lighting, pedestrian conditions and surrounding activity. The verified S. Medihalli locality gives a starting point, but it does not prove the performance of a particular approach or service connection.
The page now uses exact-project media from Puravankara's official page and brochure. Most lifestyle views remain artist impressions or representational brochure images; they show the intended design language, not completed construction. The aerial location frame is separately identified, and the master plan retains the source's Artist's Impression qualification. This makes the visuals specific to Kensho Hills without presenting rendered landscaping as current site photography.
Location
Location & connectivity
The official project page identifies this project location near S. Medihalli. The map action is for orientation; confirm the current visitor entrance before travelling.
Open in Google Maps| Category | Destination | Travel time |
|---|---|---|
| Education | Indus International School | 1.7 km |
| Education | Azim Premji University | 3.5 km |
| Employment | Infosys headquarters | 2.2 km |
| Employment | SABIC Technology Center | 3.2 km |
| Shopping | Pai International | 4 km |
| Shopping | D Mart | 4.8 km |
| Healthcare | Sri Venkateshwara Hospital | 6 km |
S. Medihalli location review
Purva Kensho Hills is in S. Medihalli near Sarjapura, within Anekal Taluk in Bengaluru Urban. The RERA certificate gives postal code 562125 and names land in both Adigarakallahalli and S. Medahalli villages. Puravankara's map places the project at approximately 12.8330, 77.7951. The location frame and map action help with orientation, but visitors should confirm the active sales or site entrance because a mapped project centre is not necessarily the gate used for appointments.
Puravankara's current page lists Indus International School at 1.7 km, Infosys headquarters at 2.2 km, SABIC Technology Center at 3.2 km, St. Philomena's English School at 3.3 km and Azim Premji University at 3.5 km. It also lists Pai International at 4 km, D Mart at 4.8 km and Sri Venkateshwara Hospital at 6 km. These are first-party distance claims measured from the project, not travel-time promises; peak traffic and the selected entrance can materially change a journey.
The immediate surroundings also deserve attention. Observe neighbouring land uses, active or proposed construction, noise sources, water movement and access continuity. Ask which approach roads are public, which rely on rights of way and whether any planned widening or connection is documented. For a plotted home, construction access and the later movement of residents, service vehicles and emergency vehicles may differ. The locality can be suitable for one household and inconvenient for another; evidence-backed route testing is more informative than a universal claim such as strategically located.
How to verify connectivity without overstating it
Begin with a confirmed gate or site entrance. A project-centre pin, marketing-office pin and eventual resident entrance can produce different routes and distances. Save the route used for each comparison and repeat it during weekday peaks, off-peak periods and conditions relevant to the household. If public transport matters, test the complete walk, wait, transfer and last-mile sequence. If school transport matters, ask the institution about its actual service boundary instead of assuming proximity guarantees a route. These checks produce personal evidence without turning a changing travel estimate into published fact.
Separate operational infrastructure from proposals. A road, station or public facility that is open today can be observed; a planned link requires an authoritative status, scope and delivery owner. Even an officially announced proposal can change. This page does not rely on proposed infrastructure to describe value and does not promise appreciation, rental demand or travel-time improvement. Buyers can consider future plans as one scenario while ensuring the present route and documented project obligations work without them. That distinction is especially valuable in expanding edges of Bengaluru where multiple public and private works may proceed on different timelines.
For due diligence, connect location back to land identity. Survey numbers, village, hobli or taluk references, postal labels and marketing locality names may not be interchangeable. Ask the promoter and adviser to reconcile them across the regulator entry, title documents and approved plan. The retained source confirms S. Medihalli and Bengaluru, but this draft does not manufacture a street address, postal code or jurisdictional detail that was not supplied. Accurate omission is safer than a precise-looking address derived from an unaffiliated listing.
Project visual language
Gallery
Explore the project through a curated selection of visual studies.
Official Purva Kensho Hills visual record
The gallery now uses first-party Purva Kensho Hills material rather than generic generated scenes. Three landscape views come directly from Puravankara's current project page. A fourth frame comes from the official location video, and two amenity images are excerpts from the official March 2024 brochure. The files retain exact-project source URLs, hashes and responsive variants in the private evidence record and media manifest.
Visuals are most useful when their limits are understood. A rendered road, garden, entrance or home can communicate atmosphere but not approved width, material specification, planting, boundary, slope, view or delivery. Camera position and lighting can make spaces appear larger or more complete than governing drawings. Compare any future official render with the plan, specification and site progress that relate to the selected phase. Do not infer a plot's facing, outlook or neighbouring construction from a generic image, including the project-bound studies shown here.
These visuals are more relevant, but their status still matters. Puravankara labels the master-plan artwork as an artist's impression and the brochure imagery as representational. Landscaped courts, mature planting and leisure facilities should therefore be read as design intent, not proof of completion. The aerial corridor frame is not used to assert the legal boundary or current gate. Captions and adjacent disclosures keep those distinctions visible.
Photographs, progress and document matching
No dated construction-progress gallery was found on the current official page. The page therefore does not label the official renders as current site photographs. A useful progress record would state capture date, viewpoint and phase, then connect visible roads, drainage, utilities, landscaping and common works to the delivery schedule. Until that exists, a site visit and current promoter update are better evidence of execution than a polished brochure scene.
Progress evidence should also be connected to contractual milestones. Visible roads, drains or landscaping may not prove commissioning, authority connection or handover readiness. Request dated promoter updates and regulator filings, then identify what remains for the selected plot and common areas. Ask how site access, utilities and maintenance will operate during any continuing work. A gallery can help frame questions, but only the current legal and technical record can establish obligations and status. This page avoids status labels such as ready, launched for sale or available because the retained sources do not support those current claims.
The important improvement is identity: every retained visual is now traceable to the exact Kensho Hills project page or brochure. Images from other Purva Land developments and unaffiliated sales portals were rejected even when they looked plausible. That prevents a common real-estate content error in which attractive but unrelated plans or amenity renders are silently reused under the wrong project name.
Project record
Details for review
Current evidence boundary and unresolved facts
The evidence set now includes the live Puravankara project page, its downloadable 18-page brochure, the official Regulation 30 launch filing, the RERA certificate hosted on Purva Land and Puravankara investor presentations. Together they establish the 38-acre marketing extent, five residential plot area bands, location distances, amenity programme, launch date, RERA identifiers and the corporate project-status figures reported through 31 December 2025.
The sources also have clear limits. The web master plan is labelled Artist's Impression, the brochure uses representational imagery, and the investor table is a period-end corporate disclosure rather than live inventory. Current price, plot availability, final sanctioned-plan revision, delivery status of each amenity and plot-specific geometry remain outside the stable record. Those items should be requested with a date and tied to the selected plot before publication as current facts.
The source boundary also controls schema. The Product node is supported by the exact-project aggregate rating displayed beside the overview and attributed to HomeBazaar with its score, scale, count, source URL and checked date. Prices and availability remain absent because no current offer was admitted. Machine-readable output should never make a stronger claim than the buyer can see on the page.
Regulatory, title and approval checklist
Retrieve the current Karnataka RERA record for PRM/KA/RERA/1251/308/PR/210324/006719, then match the name, promoter, phase, land schedule, approvals, 30 June 2028 certificate completion date and uploaded documents. Keep ACK/KA/RERA/1251/308/PR/180324/007969 as the separate acknowledgement shown in the official evidence rather than substituting it for the PRM value. Do not rely on a number copied from an unaffiliated microsite. Save the current regulator receipt and review date because online records can be revised and a certificate date is not itself proof of present construction or commercial status.
Title review should trace the land and development rights relevant to the selected plot. An independent lawyer can assess ownership flow, encumbrances, litigation disclosures, conversion, approvals, access rights and contractual protections. Survey references should match the approved layout and plot schedule. Obtain the draft agreement early enough to compare representations, specifications, timelines, payment obligations, cancellation terms, delay remedies and association provisions. Marketing copy can guide discovery, but it cannot replace the clauses that govern the transaction.
Technical review should cover the sanctioned layout, plot survey, road and drainage design, utility plans, levels, boundaries and any constraints affecting construction. Confirm which authority approved each document and whether a later revision supersedes it. Visit the site with appropriate professional support where needed. These steps may appear detailed, but plotted property combines land, infrastructure and future construction decisions. A careful record reduces the risk of treating a generic project description as plot-specific assurance.
Commercial review and enquiry limits
Request a dated, plot-specific cost sheet. It should identify the base consideration, development or infrastructure charges, preferential or corner charges where applicable, taxes, registration and stamp duties, maintenance or corpus amounts, utility deposits, legal fees and any other compulsory payment. Match payment milestones to documented delivery obligations and understand refund or cancellation provisions. This page publishes no price because no stable source-backed amount was supplied and because current commercial terms can change by plot and date.
Availability needs the same discipline. A broad configuration label does not prove that a plot is currently offered, and a quoted plot can change status before documents are signed. Ask for the exact plot number, inventory confirmation, applicable plan revision and validity period of the quote. Avoid making a decision solely because a portal presents scarcity or a countdown. This independent page makes no booking, allocation or inventory promise. Any later operator response should still be checked against current first-party and legal documents.
The enquiry form requires Name, Email and Phone, keeps Message optional and presents editable checked consent under the shared Puravankara contract. In authenticated private preview, lead delivery remains disabled. A submitted production enquiry, if the project is later approved and published, would request contact only; it would not establish official status, acceptance, reservation or a sale. Visitors should avoid sending sensitive identity or financial documents through a general message field and should use verified secure channels for transaction records.
- Identity
- Project
- Purva Kensho Hills
- Brand Family
- Purva Land
- Market
- Bengaluru
- Locality
- S. Medihalli / Medahalli, Sarjapura
- Property Type
- Residential plots
- Evidence Boundary
- Verified
- Exact project identity, Bengaluru market, S. Medihalli/Medahalli locality, plotted property type, 23 March 2024 launch filing, PRM RERA registration and certificate dates
- Unknown
- Current plot-level availability, price, final sanctioned-plan revision, delivery status of each amenity and road travel times
- Media
- Visible media comes from the first-party Puravankara project page and official brochure; artist impressions remain labelled as such
- Buyer Checks
- Regulatory
- Retrieve and match the current Karnataka RERA record before reliance
- Land
- Review title, survey, encumbrance, conversion, access and approved-layout documents
- Plot
- Match the selected plot number, dimensions, boundaries, facing and area to governing documents
- Commercial
- Request a dated cost sheet, taxes, charges, payment terms and cancellation provisions
Buyer questions
Frequently asked questions about Purva Kensho Hills
Concise answers drawn from the same reviewed project record.
Where is Purva Kensho Hills located?
Purva Kensho Hills is in S. Medihalli, Sarjapura Hobli, Anekal Taluk, Bengaluru Urban, Karnataka 562125. Puravankara's official page places it near Indus International School and Azim Premji University; visitors should still confirm the current entrance before travel.
What property type is Purva Kensho Hills?
It is a Purva Land plotted development. Puravankara's official page describes a 38-acre plan that combines residential and commercial plots, while the official brochure lists five residential plot typologies.
Which plot sizes are available at Purva Kensho Hills?
The official brochure lists townhouse plots up to 999 sq ft, villa plots from 1,000 to 1,399 sq ft, bungalow plots from 1,400 to 1,699 sq ft, mansion plots from 1,700 to 2,199 sq ft and estate plots from 2,200 to 3,971 sq ft. These are brochure area bands, not a statement of current inventory.
What is the Purva Kensho Hills RERA registration number?
The officially hosted certificate identifies Karnataka RERA registration PRM/KA/RERA/1251/308/PR/210324/006719, approved on 21 March 2024. The separate ACK/KA/RERA/1251/308/PR/180324/007969 value is retained as an acknowledgement, not substituted for the PRM registration.
When did Purva Kensho Hills launch?
Puravankara's Regulation 30 launch filing states 23 March 2024. The retained RERA certificate records approval on 21 March 2024; these are different project events and remain separately labelled.
Does this page show the sanctioned Purva Kensho Hills master plan?
The page shows the exact master-plan artwork published by Puravankara for Purva Kensho Hills. The source labels it as an artist's impression, so it should be used for orientation and compared with the current sanctioned drawing before a plot decision.
Which Purva Kensho Hills amenities are confirmed?
The official brochure presents landscape, sports and community facilities including a nature walk, meditation garden, swimming pool, indoor badminton, tennis and basketball courts, gymnasium, children's play area and skating rink. Buyers should confirm the applicable phase, delivery scope and agreement schedule.
What should a buyer verify before enquiring about a plot?
Match the promoter, project and phase to the current RERA record; review title and encumbrance material with an independent professional; confirm survey boundaries, approved layout, plot dimensions, access, utilities, cost sheet, taxes, development obligations and the exact documents governing the selected plot.
Continue exploring
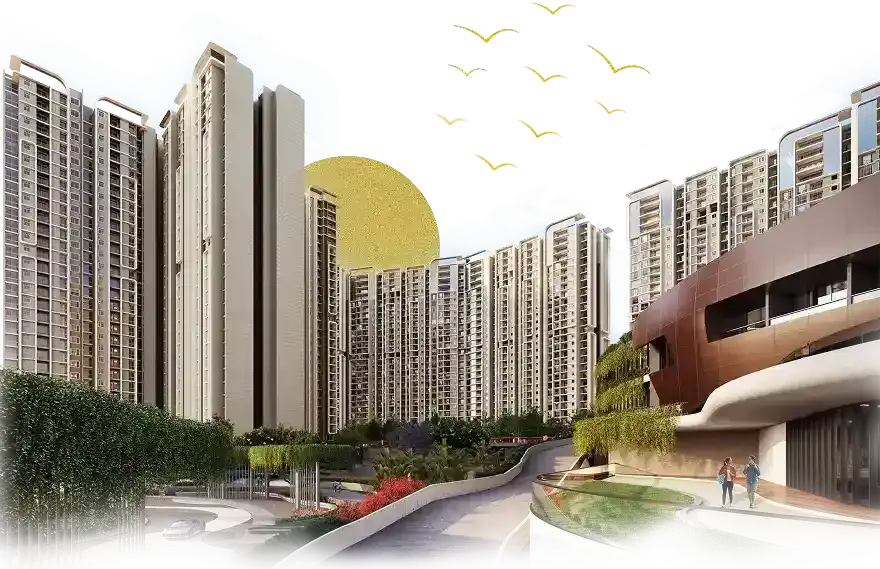
Bagalur, Aerospace Park, North Bengaluru
Northern Lights by Puravankara KVN
Explore Northern Lights by Puravankara KVN in Bagalur, North Bengaluru, with official master plan, 2, 3 and 4 BHK floor plans, amenities, location and enquiries.
Explore project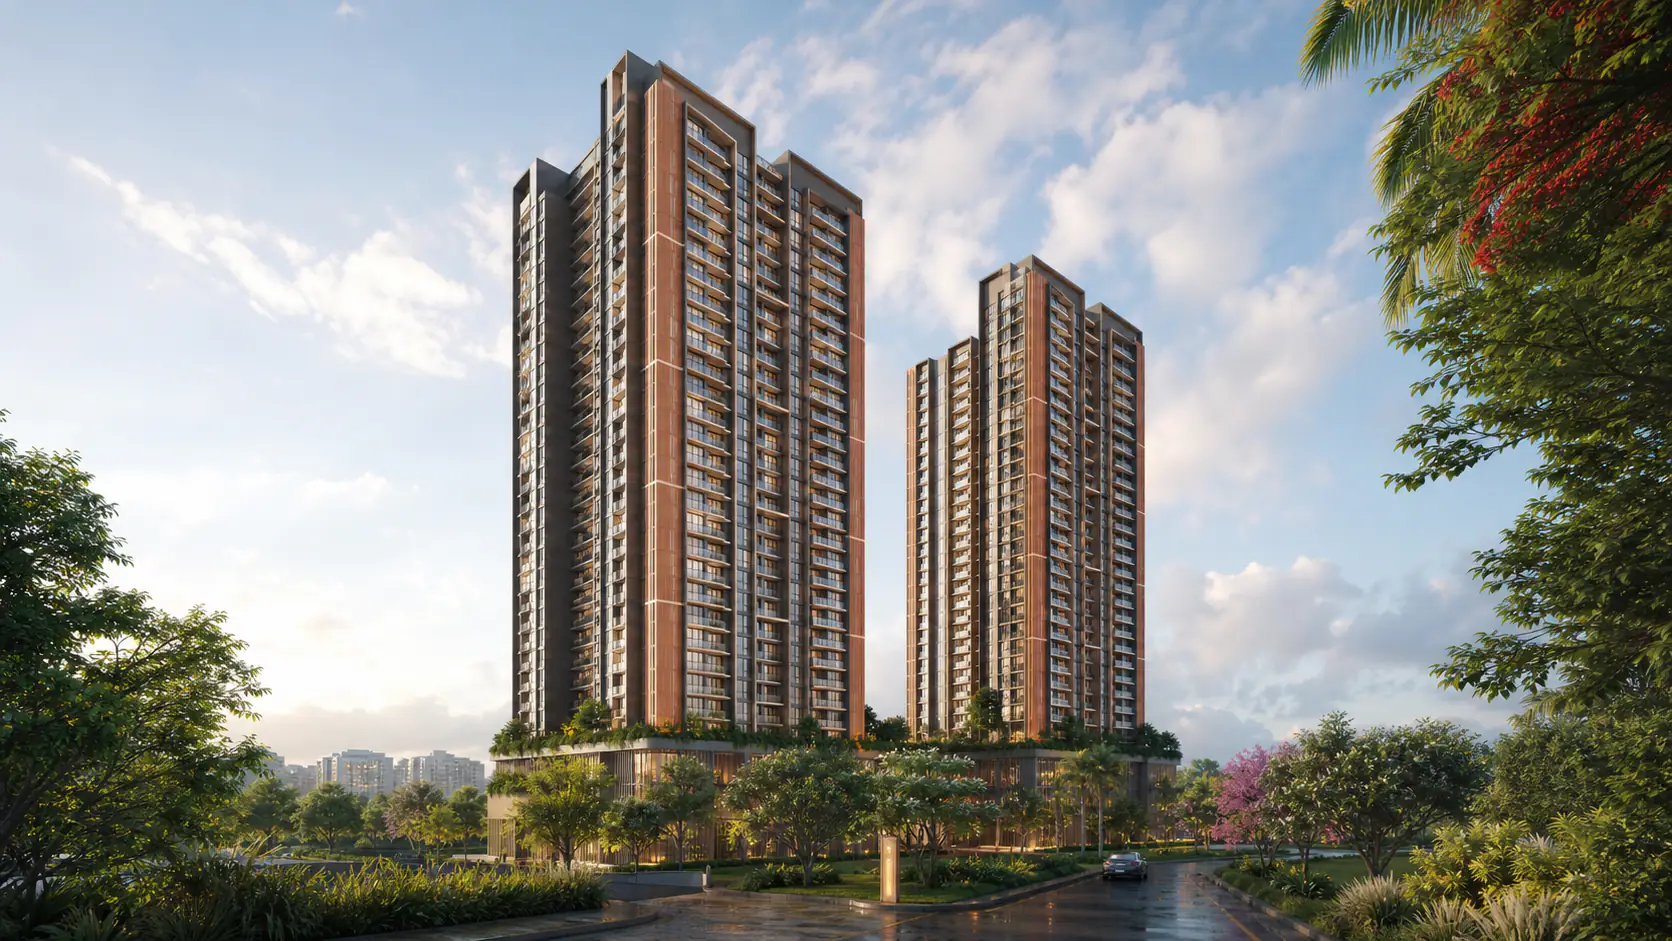
Magadi Road, Bengaluru, near Rajajinagar
Purva Blubelle
Explore Purva Blubelle, a Puravankara 3 BHK apartment project on Magadi Road in Bengaluru.
Explore project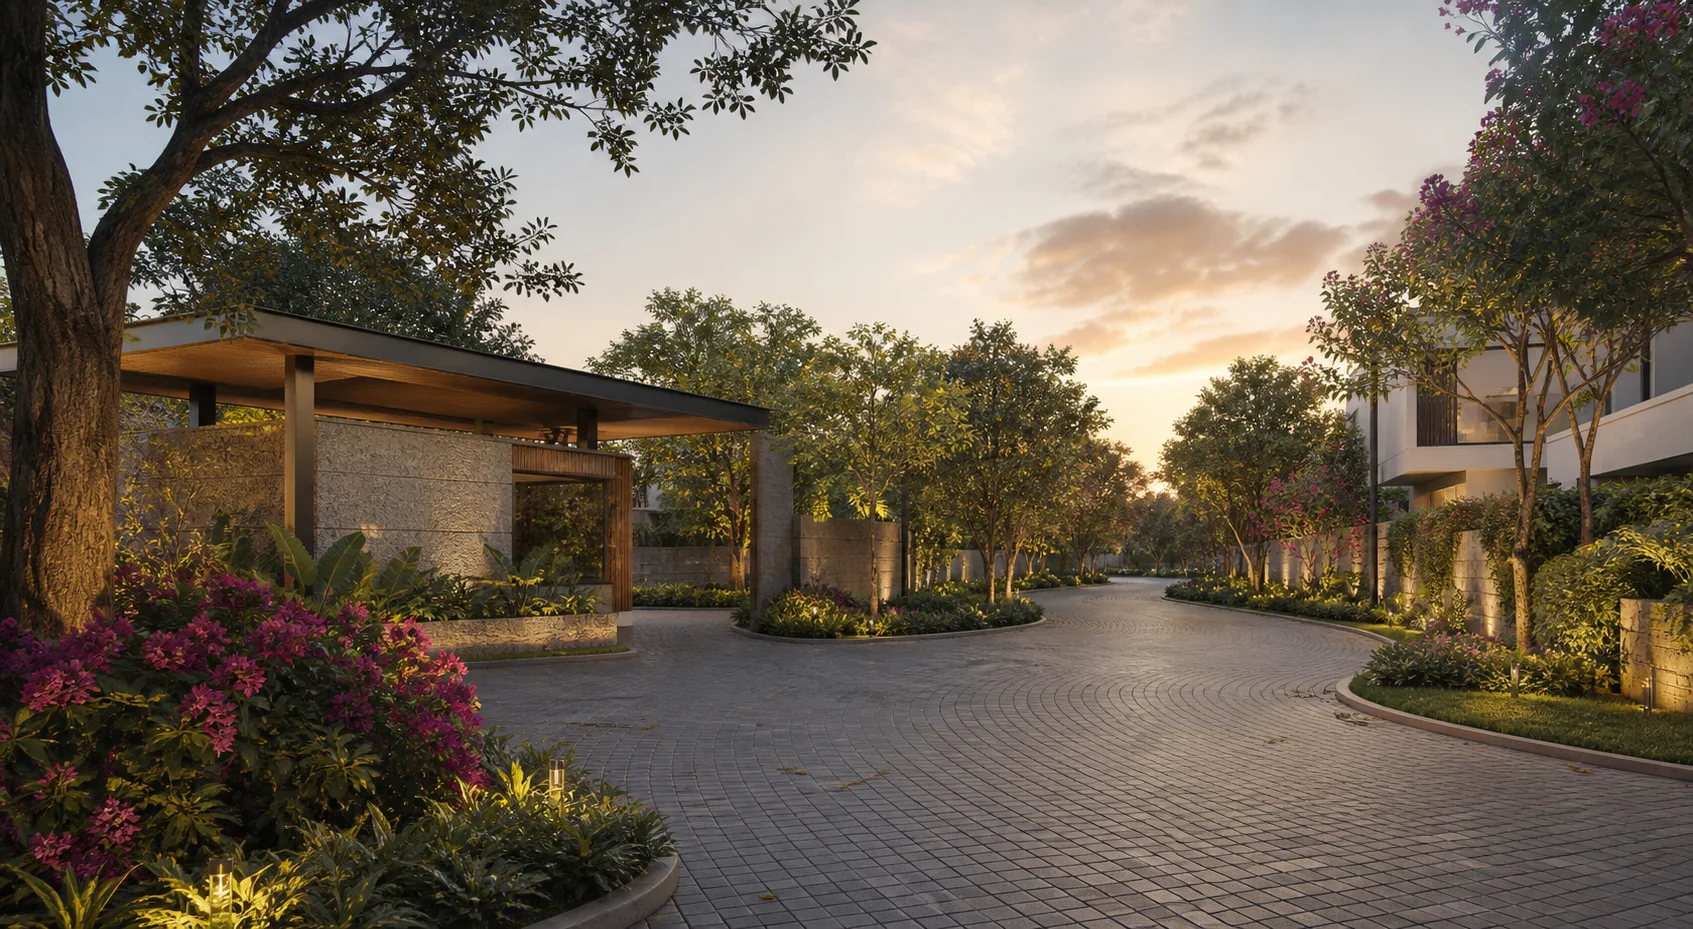
Whitefield, Bengaluru
Purva Bougainvilla
Explore Purva Bougainvilla plots in Whitefield, Bengaluru—a boutique 22-unit Purva Land development with project details, plot guidance and location insights.
Explore project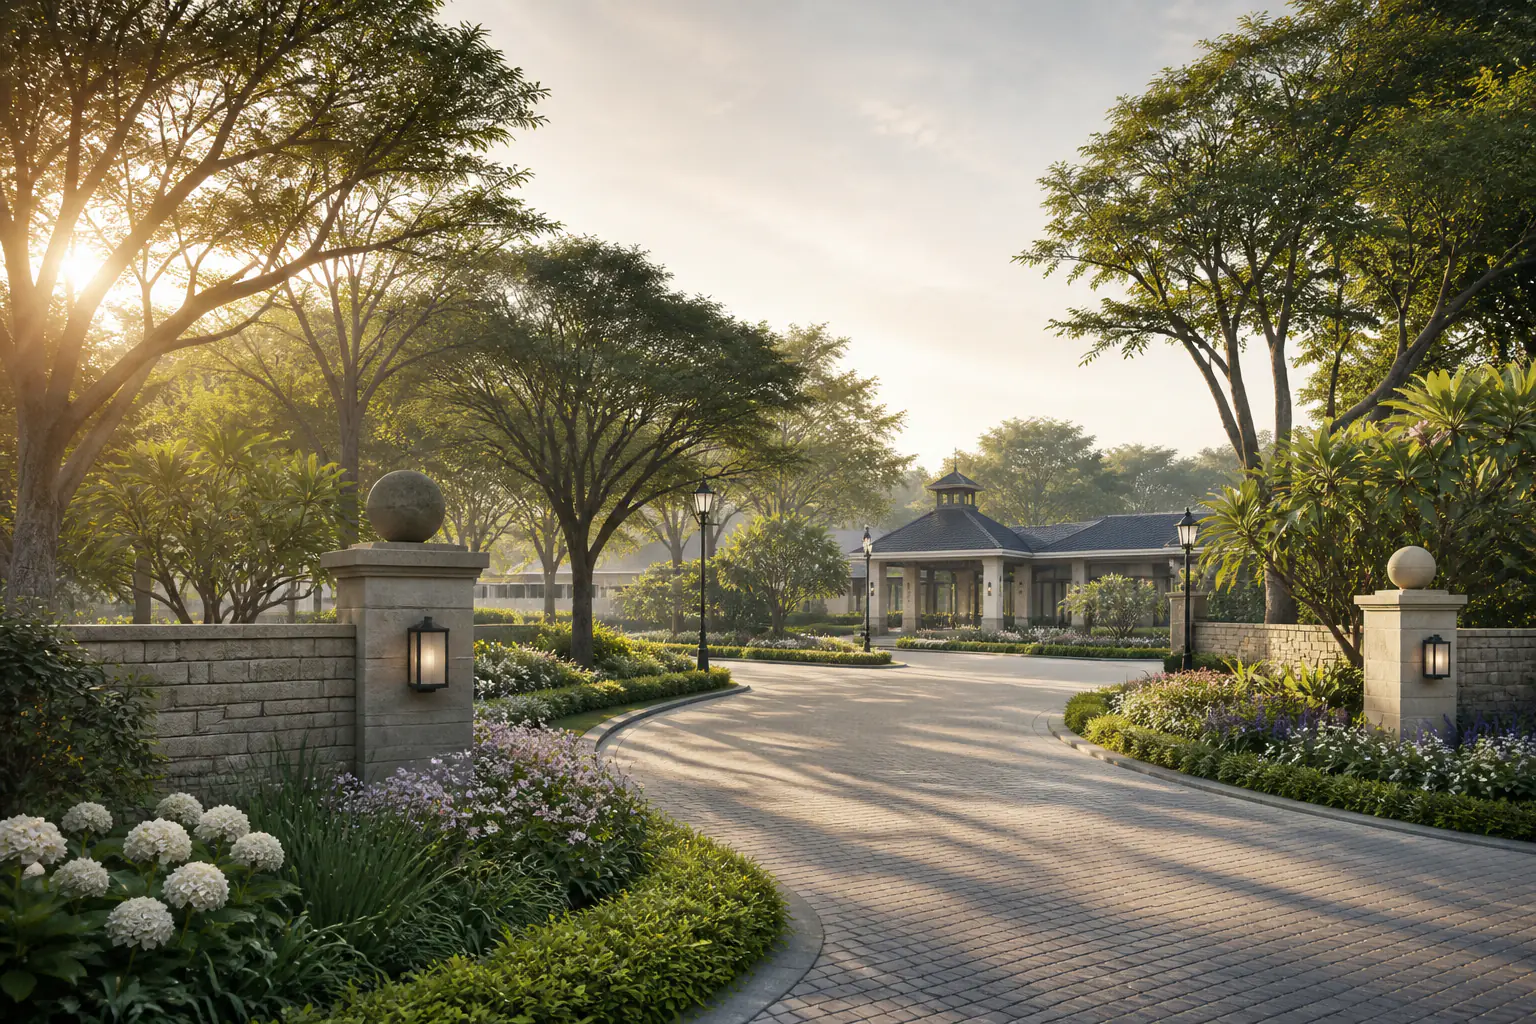
Rampura, Bengaluru
Purva Oakshire
Explore Purva Oakshire residential plots in Rampura, Bengaluru, with the master plan, RERA details, plot-size guidance, amenities and location insights.
Explore project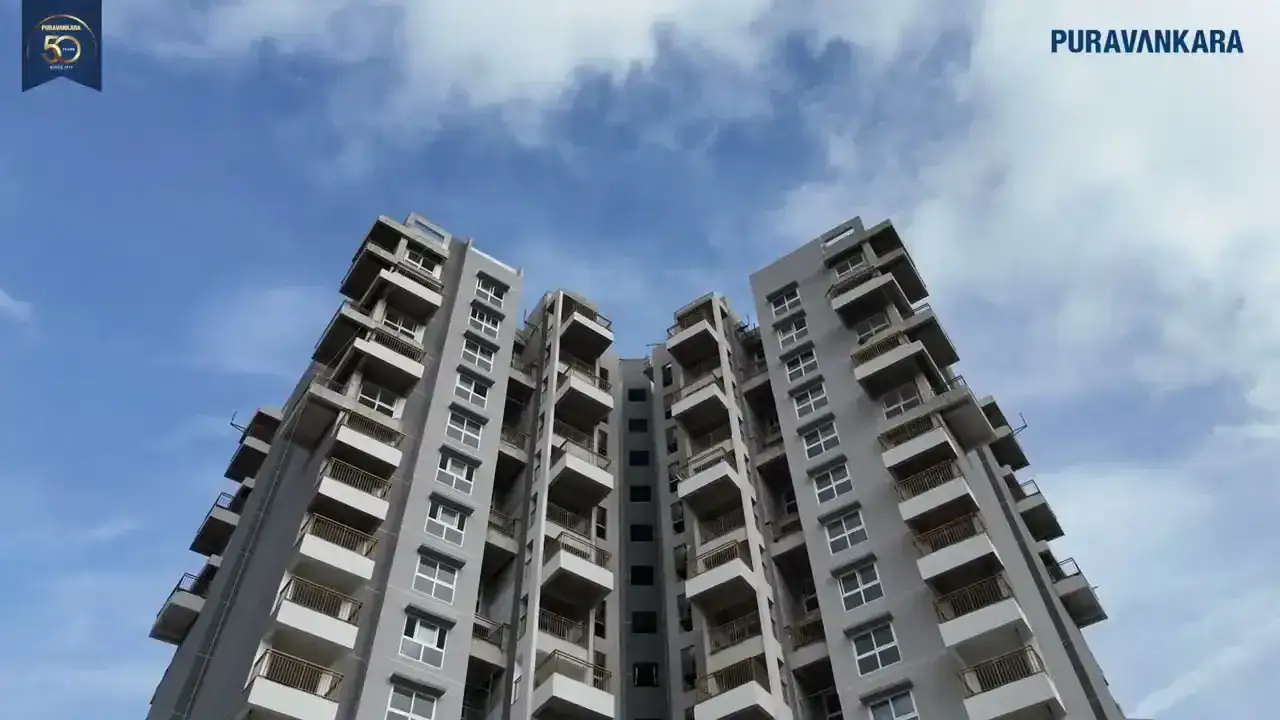
Mallasandra, off Kanakapura Road, South Bengaluru
Purva Park Hill
Explore Purva Park Hill 3 BHK apartments in Mallasandra off Kanakapura Road, Bengaluru, with phase-scoped RERA context, amenities, location and project enquiries.
Explore project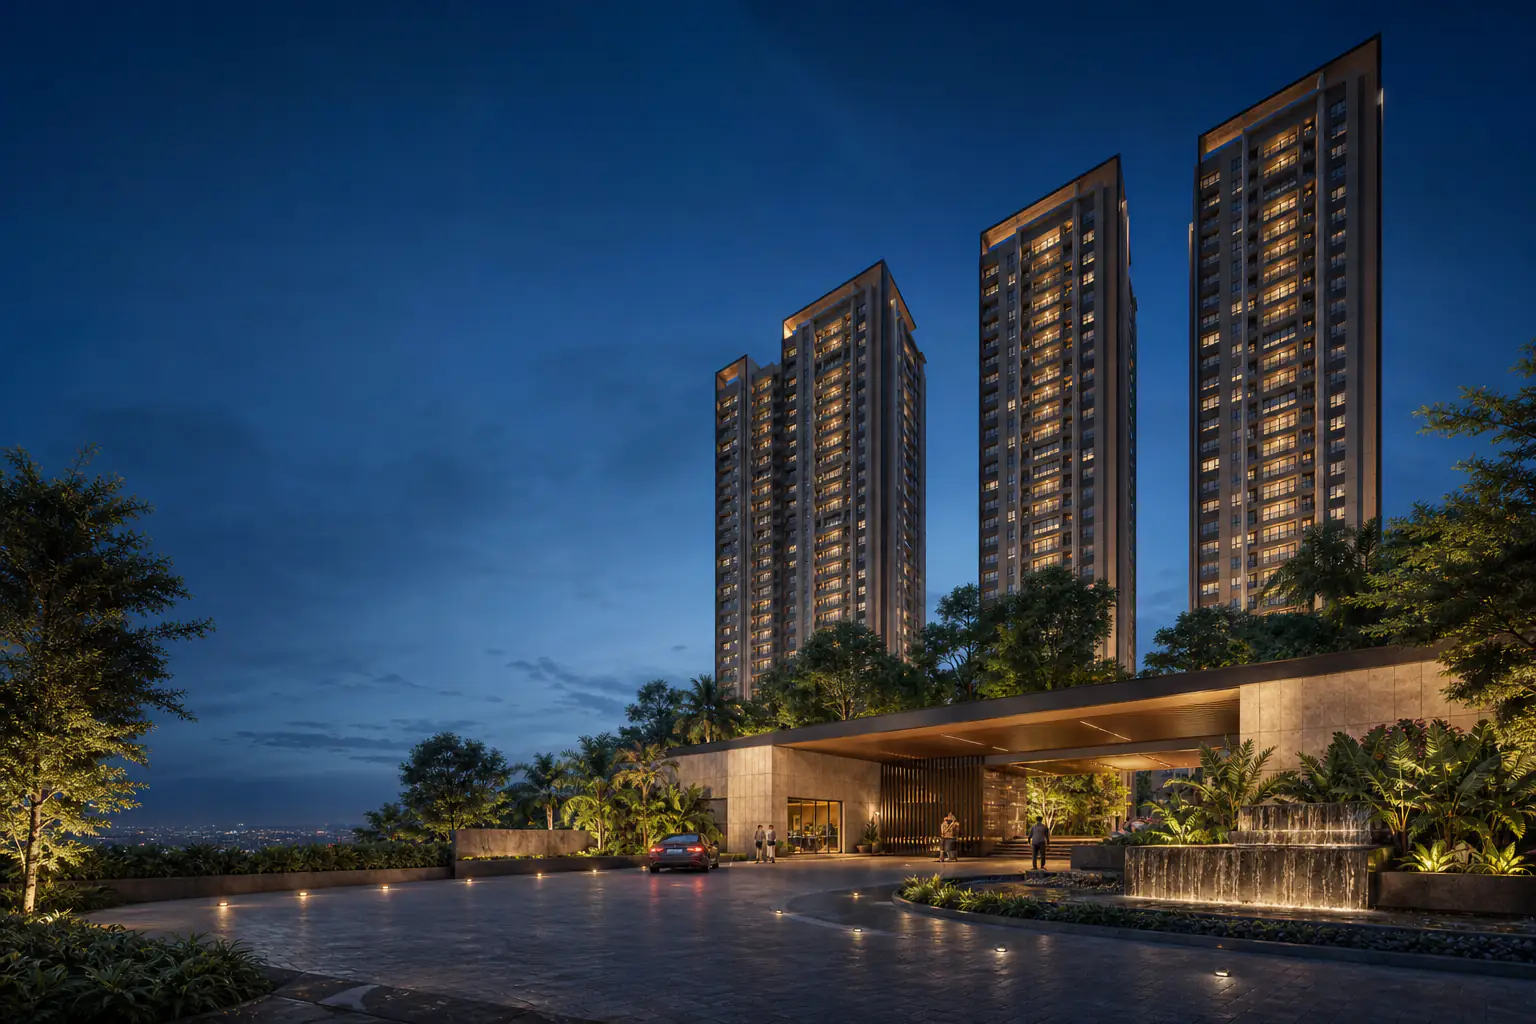
Hebbagodi, Electronic City, Bengaluru
Purva Silversky
Explore Purva Silversky 3 and 4 BHK apartments in Hebbagodi near Electronic City, Bengaluru, with floor plans, amenities, location details and project enquiries.
Explore project