Whitefield, Bengaluru
Purva Bougainvilla Plots in Whitefield, Bengaluru
Published Updated
Explore Purva Bougainvilla plots in Whitefield, Bengaluru—a boutique 22-unit Purva Land development with project details, plot guidance and location insights.
Project overview
Purva Bougainvilla overview
Purva Bougainvilla is the buyer-facing name used on this independent project guide for a small Purva Land development recorded at Whitefield, Bengaluru. The strongest current evidence is Puravankara Limited's investor presentation filed with the National Stock Exchange on 18 May 2026. In its project-status table, the company records Bougainvilla at Whitefield with 0.09 million square feet of developable area, 22 units and a 100 percent Puravankara share. The entry sits within the company's southern project portfolio and follows earlier official records that classified the project under Purva Land. These filing facts establish a real project identity more reliably than the many similarly worded lead-generation pages found through search.
This page deliberately separates stable facts from attractive but unresolved web claims. The official record does not provide an exact current street address, Karnataka RERA project number, plot-size schedule, sanctioned master plan, current price, possession date or live inventory statement suitable for publication. It also does not establish the 3 and 4 BHK villa configurations repeated by older property portals. Those portals appear to describe a legacy Whitefield villa community while newer unofficial pages reuse the same name for a coming-soon launch. Combining both records into one confident sales narrative would create false precision, so this guide publishes only the current filing boundary and labels every material unknown.
The result is a research-led microsite rather than a copied brochure. It explains why the project name has varied, what the 22-unit and 0.09-million-square-foot figures do and do not mean, how a prospective buyer can evaluate the Whitefield context, and which documents must be requested before treating a plot or commercial term as verified. The gallery and planning visuals are newly generated, project-bound concepts. They are not photographs of Bougainvilla and do not reproduce an official layout. This distinction is visible beside the media and retained in the media manifest so visual polish never disguises an evidence gap.
Purva Land is Puravankara's plotted-development business, and the company places Bougainvilla within that category in the reviewed investor presentations. That classification supports describing the current entry as a plotted residential project. It does not establish the dimensions of an individual plot, the number of plotted typologies, road widths, amenity schedule, approved land extent or the design of any future home. The filing table uses a generic unit-count heading that has historically served multiple property types. For this reason, the recorded 22 units can be described as project units in context, but should not be converted into 22 plots with exact geometry unless a project-level layout confirms the mapping.
The 0.09-million-square-foot figure is also easy to misuse. It is a developable-area value in a corporate presentation, not a certified plot-area schedule. Converting it arithmetically into a site acreage or an average plot size would create numbers the source never states and would ignore roads, common areas, development assumptions and the precise definition used in the filing. Some portals publish site areas around 2.2 acres, while an older Housing.com record says three acres. This page retains the original corporate unit and does not select a secondary acreage merely because it appears plausible after conversion.
A buyer evaluating a plotted project needs a different document set from someone comparing completed villas. Request the registered project plan, survey and title particulars, conversion and planning approvals, plot schedule, dimensioned layout, road and open-space allocations, infrastructure specifications, utility arrangements and the agreement format for the exact plot. Confirm whether the seller conveys only land, land with a construction obligation, or a combined product governed by design controls. None of those terms can be inferred from the Purva Land brand alone. The brand establishes the business context; transaction documents establish what is actually being sold.
Start with identity. Ask Puravankara for the current official project page or brochure, registered name, Karnataka RERA number, promoter entity and exact site address. Match those details across the regulator entry and every transaction document. Request the sanctioned master plan and current plot schedule. If the spelling or unit count differs from the investor presentation, ask for a written explanation of the phase or project relationship. Do not allow a familiar brand name to bridge a legal identity gap by itself.
Then test the product and location. Review the specific plot, dimensions, frontage, orientation, access, construction controls, utility arrangement and common-area obligations. Visit the actual entrance at realistic travel times and inspect the last-mile road, drainage, lighting and neighbourhood context. Obtain a complete price statement that distinguishes land value, development or infrastructure charges, taxes, registration, maintenance, corpus and any construction obligation. Treat portal prices, appreciation forecasts and possession dates as unverified unless they appear in current authoritative documents for the same project.
Finally, preserve the evidence that supports the decision. Save dated copies of the RERA entry, approved plan, plot schedule, cost sheet, application form, agreement draft, payment instructions and written clarifications. Verify who is authorised to collect money and where funds are payable. Consider independent legal and financial advice for a material land transaction. This public guide is intended for research and enquiries; unresolved regulatory identity and missing official plan material remain stated limitations rather than implied approvals.
Project snapshot
- Developer
- Puravankara Limited
- Business
- Purva Land
- Property Type
- Plotted development classification
- Verified Name
- Bougainvilla
- Official Name Variants
- Bouganvilla; Bougainville; Bougainvilla
- Verified Locality
- Whitefield, Bengaluru
- Developable Area
- 0.09 million sq ft in the latest official filing
- Units
- 22 in the latest official filing
- Ownership Share
- 100% Puravankara share in the latest official filing
- Launch Record
- Q4 FY25 in official launch material
- Status Record
- Listed in the project-status table in the 18 May 2026 investor presentation
- Rera Registration
- Not established
- Exact Address
- Not established
- Plot Dimensions
- Not published in the reviewed official record
- Official Project Page
- No current detailed official project page found
- Source Review
- Primary and secondary web sources reconciled on 15 August 2026
Planning study
Conceptual planning study
Master plan research and why no portal drawing was admitted
Several search results claim to offer a Bougainvilla master plan, but inspection found no dependable project drawing. SquareYards labels a master-plan download while the underlying asset is only an Acrobat icon and its floor-plan area says coming soon. A newer Whitefield lead page displays a large multi-tower plan that cannot represent a small 22-unit Purva Land entry. Another prelaunch page uses a much larger plotted layout with many more parcels and road labels unrelated to the verified filing scale. These are concrete identity failures, not merely differences in styling, and they disqualify the files from buyer-facing use.
The planning image on this page is therefore an abstract architectural concept model, not a proposed Bougainvilla layout. It uses broad landscape zones, loose circulation gestures and translucent massing forms without houses, plot rectangles, parcel counts or measurable road geometry. It is not drawn from project coordinates, official boundaries or a sanctioned plan. Its adjacent disclosure states that it is conceptual and not to scale. The purpose is to keep the missing official plan visible rather than quietly borrowing another project's geometry.
When an official plan becomes available, it should be checked before replacement. Match the project name, promoter, registration number, survey references, revision date and approval stamp. Confirm that the plan belongs to the same phase and parcel described in the current filing. Then compare access points, plot count, open spaces, utilities, roads and any future-development areas with the regulator record and agreement annexure. A clear image alone is not sufficient provenance. The version and legal relationship matter because outdated or phase-mismatched drawings can be visually convincing while still giving the wrong picture of what a buyer may receive.
How to review a future official master plan
When the official Bougainvilla master plan becomes available, begin with document identity. Look for the registered project name, approval authority, drawing number, revision date, scale, survey boundaries and promoter. Confirm that the plot count and total land references reconcile with the RERA record and the 22-unit corporate entry. If the drawing comes from a marketing page, obtain the sanctioned or registered version rather than assuming that a decorative site plan is controlling. Even small differences in access, setbacks or reserved areas can materially affect a plotted purchase.
Next, study movement and services. Identify the legal access road, entry and exit, internal road widths, turning areas, pedestrian paths, visitor movement and service routes. Locate water, power, drainage, sewage and waste infrastructure. Review common open spaces, landscape areas and any facility building without inferring delivery from a render. Ask whether roads and utilities are private common property, handed to an authority or governed through an association. Check whether maintenance obligations and completion phasing are stated in the transaction documents.
Finally, inspect the relationship between the selected plot and its surroundings. Note frontage, orientation, level changes, adjoining land, utility edges, open-space reservations and future-development parcels. Confirm setbacks and construction controls with the applicable approval documents, not with a generic planning study. The conceptual component on this page can help frame those questions, but none of its zones, paths, planting or translucent massing belongs to Bougainvilla. Its disclosure is a functional warning, not a decorative disclaimer.
Home programme
Floor plans & configurations
Configuration
Residential plot — dimensions not published
- Property Type
- Plotted development under the Purva Land business
- Source Status
- Official filings establish the project family and unit count, but do not publish a plot-size schedule
Plot plans, house plans and the missing configuration schedule
No verified project floor plan or plot-dimension schedule was found. Two files promoted as 3 and 4 BHK plans on one lead page literally display layout coming soon over a faint generic drawing. Two more files on another page are visibly unrelated: one is a generic villa ground-floor plan with room dimensions, and the other is a multi-unit apartment floor plate. Publishing either would incorrectly attach another design to Bougainvilla. The current corporate filing does not identify 3 BHK or 4 BHK homes, so the legacy portal configuration labels also remain excluded from the current project's configuration set.
The planning image shown for the single configuration on this page is a generic plot-use concept, not a house floor plan. It illustrates only broad optional zones such as a building footprint, garden, driveway and open court. It has no rooms, orientation, plot size, setbacks or measurements. The configuration label itself says dimensions not published. This may feel less commercially complete than a detailed plan, but it is substantially more useful than false specificity: a visitor immediately sees what is unknown and what must be requested before comparing plots or commissioning a home design.
For a real plot comparison, obtain the exact plot number and dimensioned schedule, road frontage, orientation, corner or intermediate condition, setbacks, permissible floor-area ratio, ground coverage, height controls, parking rules, easements and utility locations. Ask whether architectural guidelines restrict elevations, materials, boundary walls, construction timing or approved contractors. If a built villa is eventually offered, request the sanctioned house plan and carpet or built-up area definitions for that specific product. A project-name match on a portal is not enough to transfer a floor plan across time, phase or property type.
Questions to ask before choosing a plotted configuration
A useful plot schedule should state each plot number, dimensions, area, frontage and orientation using a consistent measurement basis. Ask whether any corner, park-facing, irregular or utility-adjoining plots carry different conditions or charges. Confirm the net conveyable land area and understand how common infrastructure is accounted for. If a portal publishes a simple average size, do not assume every plot matches it. Small communities often contain several shapes, and an average derived from the project total can conceal meaningful variation.
If buyers are expected to construct their own homes, request the architectural control guidelines before selecting a plot. These may govern setbacks, height, floor-area ratio, ground coverage, parking, basement or terrace use, boundary walls, facade materials, rainwater systems and construction timing. Clarify whether designs require developer or association approval and whether specified contractors are compulsory. A blank plot is not the same as unrestricted design freedom. The rules determine how much of a nominal plot can become usable indoor and outdoor space.
If the commercial product includes a villa or approved house design, the corresponding configuration must be verified separately. Obtain floor-by-floor drawings, room dimensions, carpet and built-up area definitions, structural grid, service shafts, utility spaces, parking, garden boundaries and specifications for the exact variant. Compare the sanctioned drawing with the agreement annexure. The older 3,200 and 5,000 square-foot villa references may be relevant to the legacy community, but they are not used here because no current official document maps them to the 22-unit Purva Land entry.
Project visual language
Gallery
Explore the project through a curated selection of visual studies.
Image inventory, publication rights and the conceptual gallery
The research inventory retains every plausible exact-name image found on the principal pages reviewed. Housing.com provides three small photographs associated with the older ready-to-move villa community. SquareYards hosts one larger watermarked villa image. Several newer lead pages expose generic luxury-villa renders, interiors, lifestyle scenes and stock imagery. All of those copies remain in the ignored private evidence directory with their source URLs, hashes and dimensions. They are useful for investigating the identity collision, but they are not automatically suitable for republication because usage rights, original ownership and continuity with the current Purva Land entry were not established.
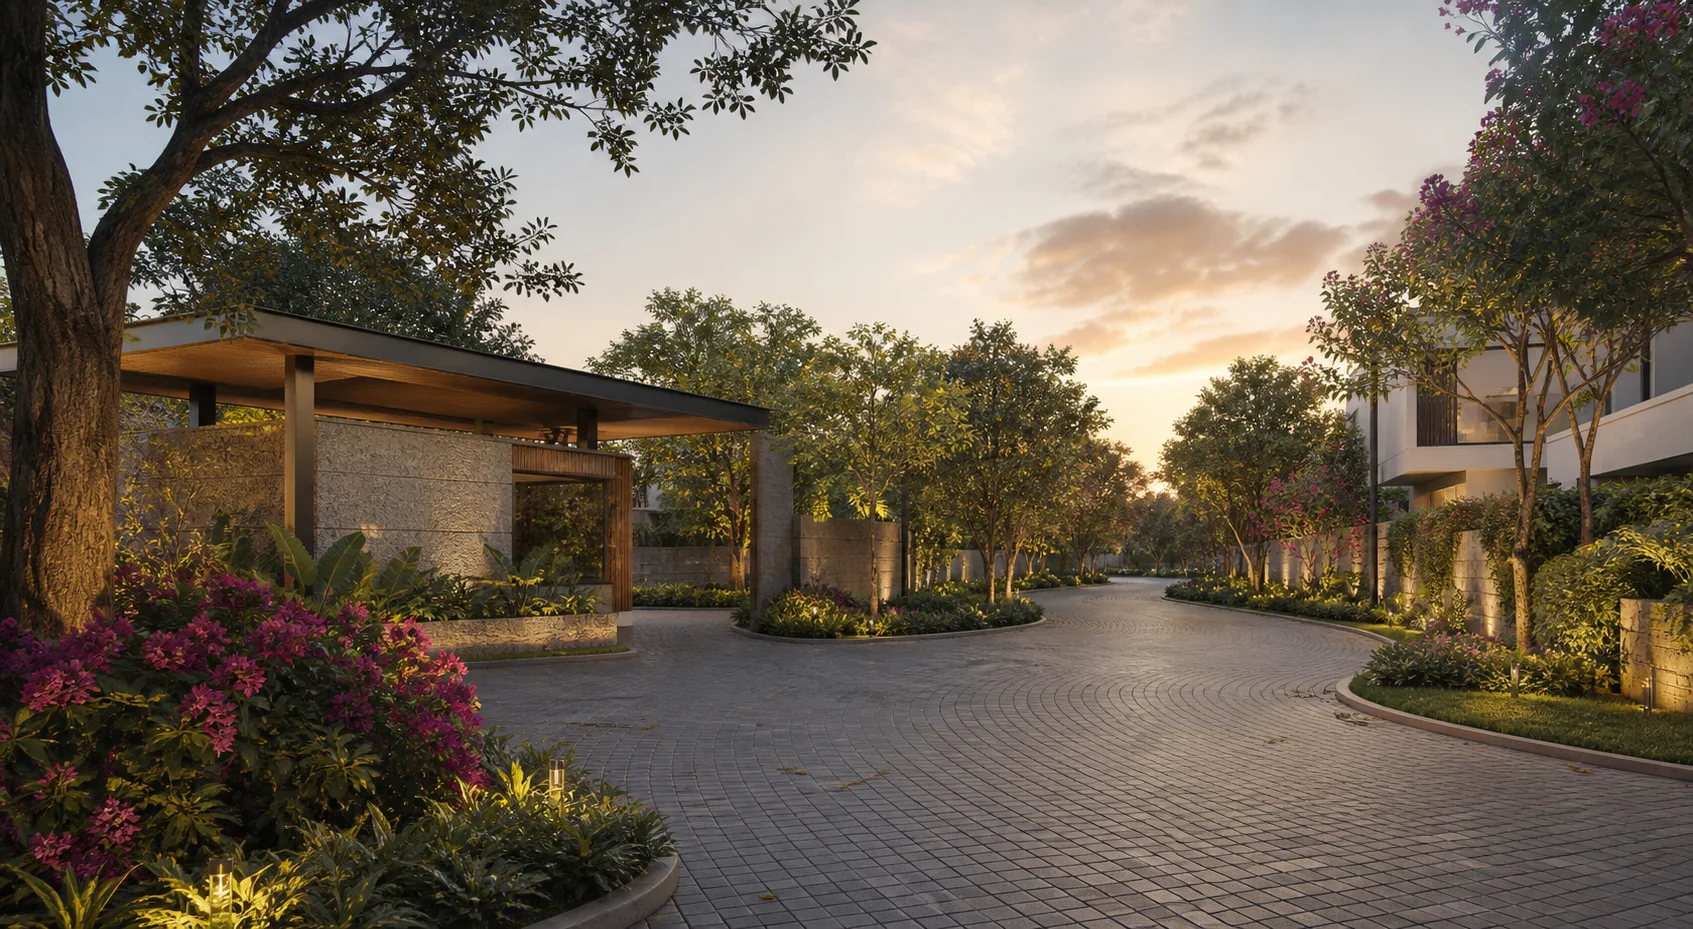
The public project asset tree instead contains one hero and six distinct gallery images generated specifically for this page. The scenes explore an intimate landscaped arrival, tree-lined internal street, understated gate, community garden, walking path, open lawn and evening streetscape. They use Whitefield's broad tropical landscape context and a low-density residential scale without reproducing an actual project design. Every item is marked as generated and conceptual in the media manifest, and the page disclosure states that the images are not photographs or replicas of completed Bougainvilla works.
This approach preserves two important boundaries. First, project identity is not asserted through an old photograph merely because it shares a name. Second, copyright risk is not disguised as research convenience. If Puravankara later releases an official brochure or grants a usable media package, those assets can replace individual concepts after identity and rights checks. Until then, generated visuals provide a coherent experience while the text carries the actual evidence. The gallery should never be used to infer delivered amenities, road design, building style, landscape maturity or the view from a particular plot.
Project record
Details for review
Why Bougainvilla is the canonical spelling used here
Puravankara's official record contains three spellings. A Q3 FY25 investor presentation described a planned Purva Land launch as Bouganvilla. The Q4 FY25 launch table used Bougainvilla, while a project-status table in the same reporting cycle used Bougainville. Later NSE-hosted presentations dated 30 May 2025 and 7 November 2025 continued with Bougainville. The most recent presentation found in this research, dated 18 May 2026, uses Bougainvilla. Because it is the newest primary corporate filing and matches the name used in the launch table, this page adopts Bougainvilla as the current canonical spelling without pretending that the historical inconsistency never occurred.
The page title adds Purva before Bougainvilla for search clarity and builder association. That prefix should not be read as proof of a separately registered legal project name. Search engines, property portals and broker microsites commonly alternate among Purva Bougainvilla, Puravankara Bougainvilla, Bougainville and Bouganvilla. Retaining those variants in the evidence record improves identity matching, but repeating every variant in buyer-facing copy would make the page confusing and could reward low-quality duplication. The main copy therefore stays consistent while the project snapshot and frequently asked questions describe the source history in plain language.
A later regulatory certificate or official project page may establish a different registered spelling. If that happens, the registered name should supersede this editorial choice and the alias history should remain for redirects and discovery. Until then, Bougainvilla is the least speculative canonical choice because it is supported by the latest corporate filing. This is a good example of why a project name should not be resolved by majority vote among portals: many secondary pages copy one another, while one dated primary document can carry more evidentiary weight than dozens of near-identical marketing pages.
The legacy villa project and the newer Purva Land entry
Internet research reveals two overlapping stories. Housing.com describes Puravankara Bougainvilla in Kadugodi as a ready-to-move villa project launched in April 2007, with 16 units across three acres and 3 and 4 BHK homes ranging from 3,200 to 5,000 square feet. Other established portals publish similar villa-era details, sometimes with 16, 22 or 23 units and different site areas. Historical Puravankara material also mentions Whitefield Bougainvilla, supporting the existence of an older project. Those records are relevant to identity research, but they do not by themselves prove that every current filing entry is merely the unchanged 2007 community.
The newer corporate trail is different. The Q3 FY25 presentation lists Bouganvilla under Purva Land as an owned Bengaluru project planned for Q4 FY25, with 0.09 million square feet to be opened at launch. Q4 FY25 material then records Bougainvilla as a new project launch. Subsequent status tables show 22 units, 0.09 million square feet and no sold area in the filing snapshots. That chronology looks like a new launch, relaunch, residual parcel or reclassified project record rather than a simple repetition of a long-completed 16-villa development. The official filings do not explain the relationship, so this page does not invent one.
For practical publishing, the current Purva Land classification governs this page. Old villa photographs, 3 and 4 BHK schedules and ready-to-move claims are not imported into the main project proposition. They remain in the private research bundle as potentially useful leads for a future reconciliation. Clearing the remaining identity question requires a current official page, brochure, sanctioned plan or Karnataka RERA entry that connects the 2025–2026 filing entry to a specific parcel and registered promoter record. Until that appears, a buyer should be told that the web contains a legacy name collision, not given a seamless story assembled from incompatible sources.
Launch timing, project status and inventory snapshots
Official planning material placed Bouganvilla in Q4 FY25, and the later Q4 FY25 presentation records Bougainvilla in its launch table as a new Bengaluru project under Purva Land. In an April-to-March financial year, Q4 FY25 covers January through March 2025. The source does not provide an exact launch day, so this guide keeps the event at quarter precision. Assigning a date from a portal or from the publication day of an investor presentation would confuse the reporting event with the underlying project event.
Project-status tables as at 31 March 2025 and in later presentations record 22 units, 0.09 million square feet of developable area and no sold area in the displayed snapshots. The latest May 2026 presentation still shows 22 units in inventory and zero percent sold in the table. These corporate values support the historical record but do not amount to a live offer, reservation statement or availability guarantee on 15 August 2026. Inventory can be withheld, reclassified, approved in phases or updated after the reporting date, and a buyer should request a current unit-specific statement.
The status label also deserves restraint. Earlier material calls the project planned or newly launched, while project tables place it among under-development or project-status inventory. Unofficial pages range from ready to move to coming soon and possession in 2028. Those claims cannot all describe the same product at the same time. This page avoids selecting a marketing status from the portal majority. It reports the dated official chronology, marks current commercial status as requiring confirmation, and keeps possession absent because no project-level official schedule or RERA record was established.
RERA and approval checks still required
No Karnataka RERA project registration was confirmed during this research. One portal displays a number containing the segment AG, which denotes an agent registration rather than the project registration sought by a buyer. Repeating that number as Bougainvilla's RERA identity would be materially misleading. Newer lead pages say approval under process or RERA pending, but those statements are not regulator evidence and are omitted from the verified snapshot. The correct status for this page is simple: project RERA identity not established.
A current RERA entry would resolve more than one field. It could establish the registered project spelling, promoter or legal entity, project address, survey references, land extent, sanctioned unit or plot count, commencement and completion dates, approvals, phase boundaries and uploaded plans. It could also clarify whether the 2025 launch is a new project, an additional phase, residual inventory or a reclassification connected to the older Whitefield community. Until those links are explicit, the corporate brand and investor-table row should not be substituted for the legal project record.
Before paying a booking amount, a buyer should retrieve the regulator entry independently and match it against the application form, allotment letter, agreement draft and payment instructions. Check the promoter name, collection account, plot identifier, plan revision, encumbrance disclosures and completion commitments. Seek independent legal advice appropriate to a land purchase. This page can organise the evidence and highlight contradictions, but it cannot certify title, approvals or regulatory compliance. A source-backed microsite is most valuable when it makes the remaining verification work obvious rather than burying it beneath generic assurance.
- Gallery
- All published gallery media is generated and conceptual. Downloaded third-party research images remain private and are not used on the page.
- Buyer Note
- Treat the corporate filing values as dated project-level evidence. Obtain the current RERA entry, sanctioned layout, plot schedule, price sheet and agreement documents before relying on any commercial claim.
- Identity Note
- The latest official spelling is Bougainvilla. Earlier official spellings remain part of the source history and are not silently erased.
Buyer questions
Frequently asked questions about Purva Bougainvilla
Concise answers drawn from the same reviewed project record.
What is the verified project name?
The latest Puravankara investor presentation filed with NSE on 18 May 2026 uses Bougainvilla. Earlier official filings also use Bouganvilla and Bougainville. This guide uses Purva Bougainvilla for discovery while retaining the spelling history as a documented contradiction.
Where is Bougainvilla located?
Puravankara's latest project-status filings place Bougainvilla in Whitefield, Bengaluru. The reviewed official material does not publish an exact current project address or verified entrance, so this page does not invent a street, pin code or map pin.
Is Bougainvilla a villa project or a plotted project?
Current official filings place the 22-unit entry under Purva Land, Puravankara's plotted-development business. Older portals describe a legacy 2007 villa community with 16 units. Because the records appear to be conflated online, this page treats the current filing entry as a plotted project and does not import old 3 and 4 BHK villa configurations.
How large is the current Bougainvilla entry?
The latest official investor presentation records 0.09 million square feet of developable area and 22 units. Those are filing-level project figures; they do not provide individual plot dimensions, saleable schedules or sanctioned layout geometry.
What is the Bougainvilla RERA number?
No Karnataka RERA project registration number was established in the reviewed official filings or through the web research retained for this guide. An agent-registration number shown by one portal is not a project RERA number and is not reproduced here.
Are the planning study and plot plan on this page official?
No. They are generated conceptual studies, clearly disclosed as not the current project plan, not measurements and not to scale. Public pages checked during research either had no plan, a placeholder, or unrelated drawings, so none were republished.
Are the gallery images photographs of Bougainvilla?
No. The gallery is a project-bound artist-impression package created for this independent guide. A few third-party portals host photographs associated with the older villa community, but publication rights and identity continuity with the current Purva Land entry were not established.
Can buyers rely on the 22-unit inventory figure as live availability?
No. The figure belongs to a dated corporate filing snapshot. Current availability, price, plot dimensions, approvals and transaction terms must be obtained from current project and regulatory documents before any decision.
Continue exploring
Bagalur, Aerospace Park, North Bengaluru
Northern Lights by Puravankara KVN
Explore Northern Lights by Puravankara KVN in Bagalur, North Bengaluru, with official master plan, 2, 3 and 4 BHK floor plans, amenities, location and enquiries.
Explore project
Magadi Road, Bengaluru, near Rajajinagar
Purva Blubelle
Explore Purva Blubelle, a Puravankara 3 BHK apartment project on Magadi Road in Bengaluru.
Explore project
S. Medihalli, Sarjapura, Bengaluru
Purva Kensho Hills
Purva Kensho Hills is a 38-acre plotted development in S. Medihalli, Bengaluru, with official plot typologies, master plan, amenities, RERA details and location distances.
Explore project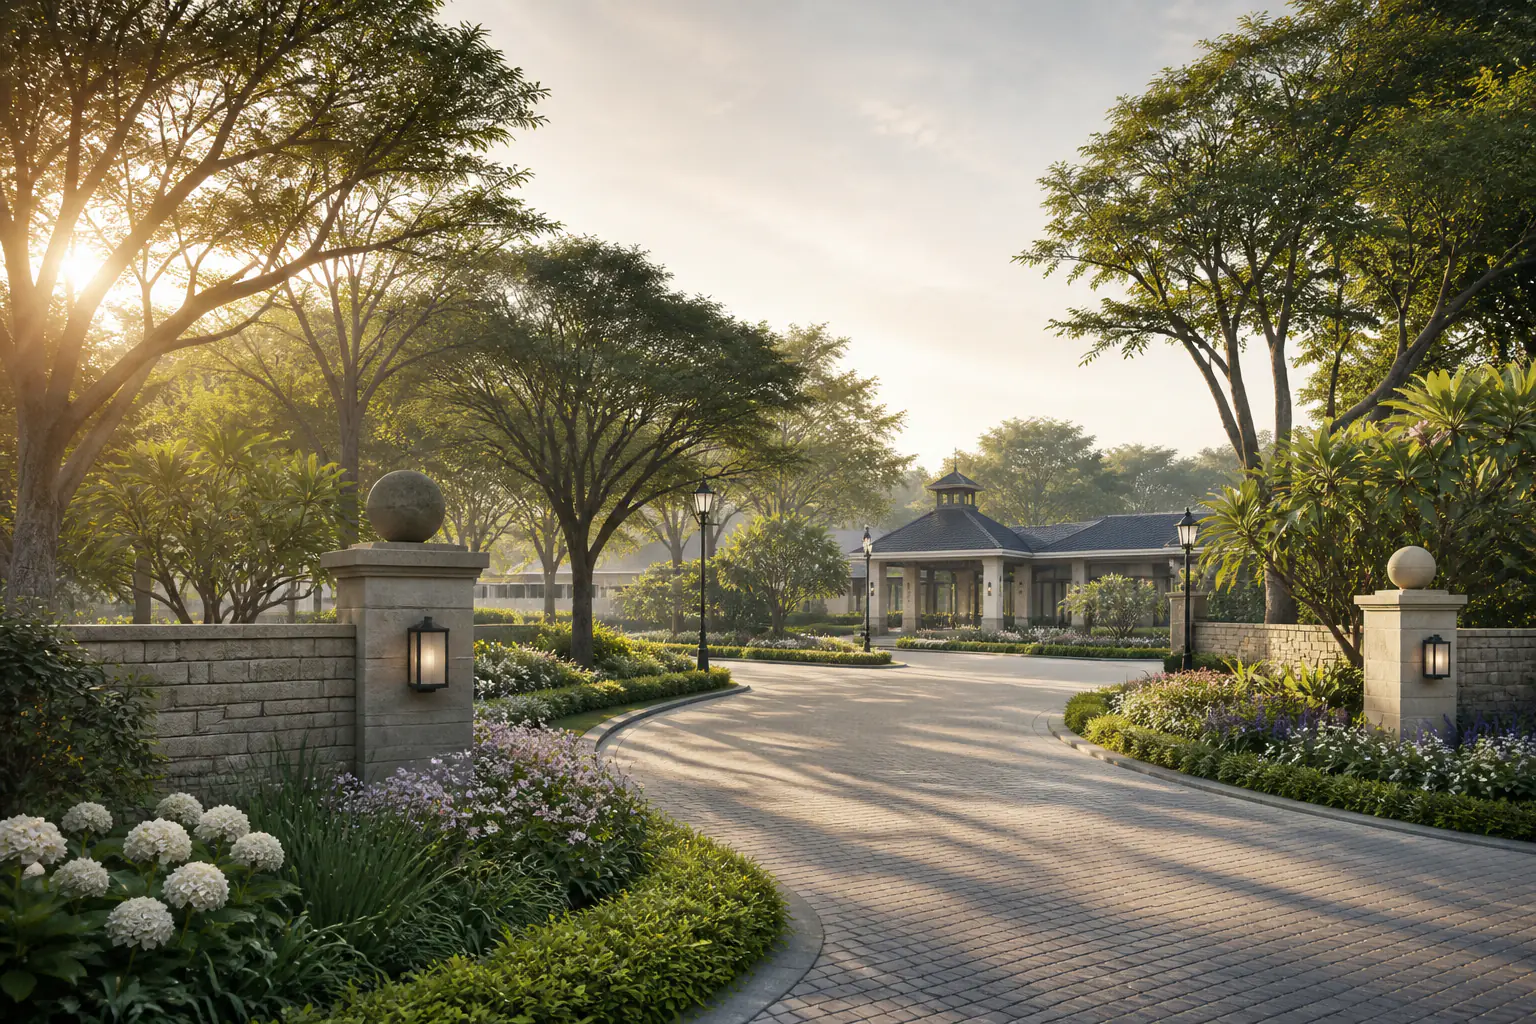
Rampura, Bengaluru
Purva Oakshire
Explore Purva Oakshire residential plots in Rampura, Bengaluru, with the master plan, RERA details, plot-size guidance, amenities and location insights.
Explore project
Mallasandra, off Kanakapura Road, South Bengaluru
Purva Park Hill
Explore Purva Park Hill 3 BHK apartments in Mallasandra off Kanakapura Road, Bengaluru, with phase-scoped RERA context, amenities, location and project enquiries.
Explore project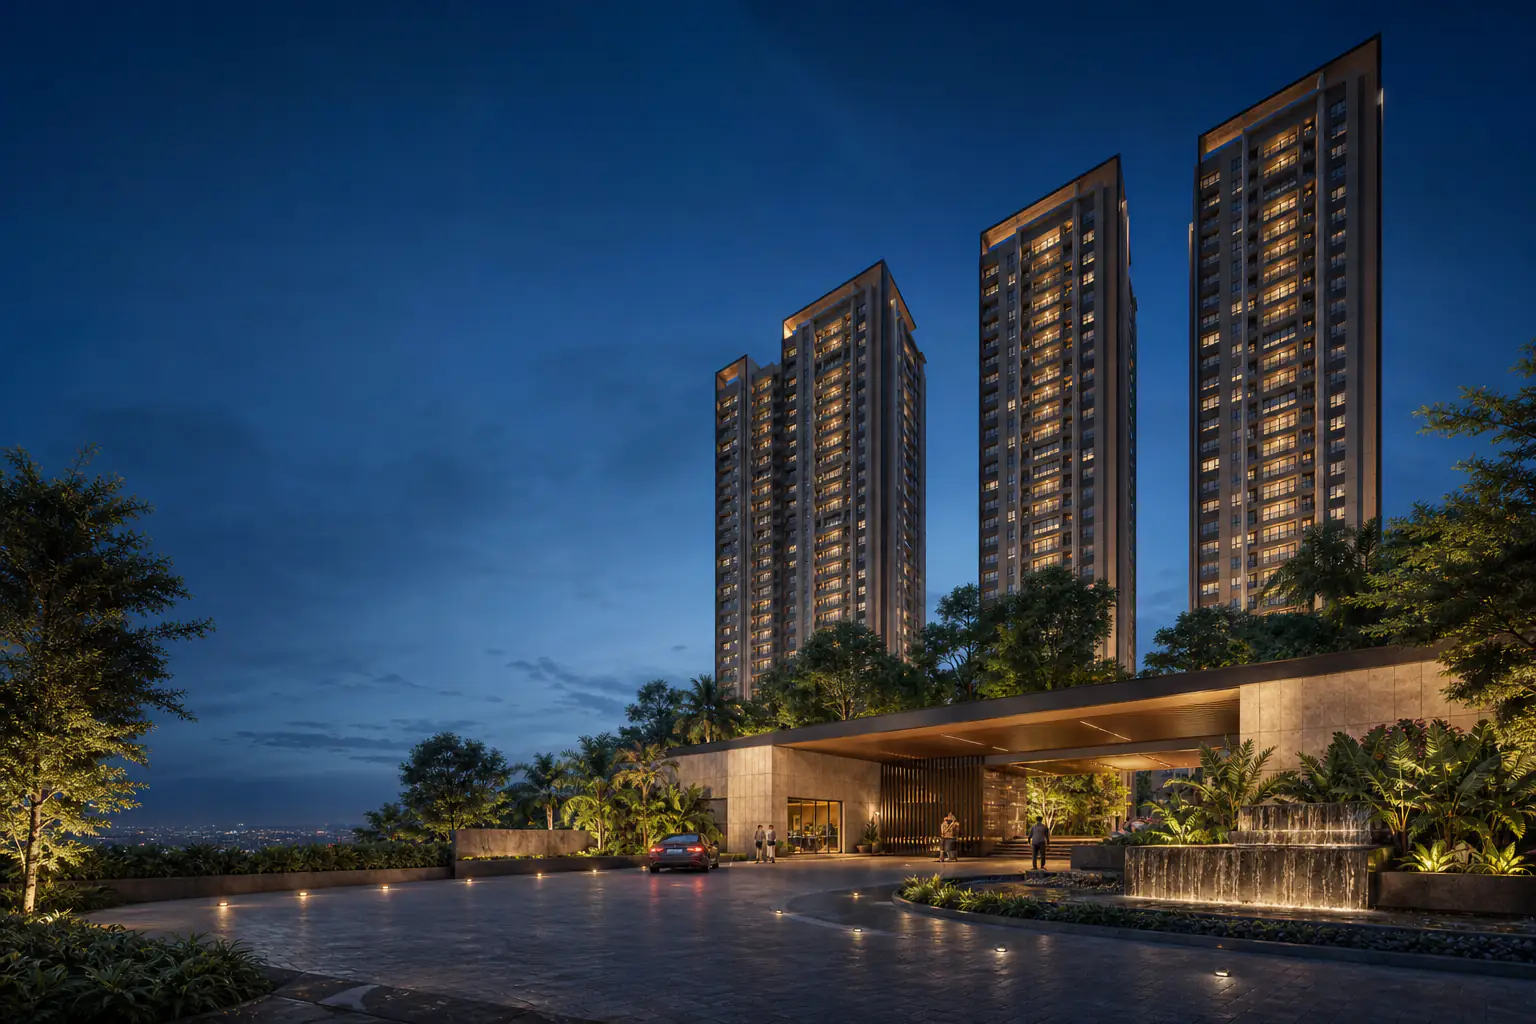
Hebbagodi, Electronic City, Bengaluru
Purva Silversky
Explore Purva Silversky 3 and 4 BHK apartments in Hebbagodi near Electronic City, Bengaluru, with floor plans, amenities, location details and project enquiries.
Explore project