Magadi Road, Bengaluru, near Rajajinagar
Purva Blubelle 3 BHK Apartments on Magadi Road, Bengaluru
Published Updated
Explore Purva Blubelle, a Puravankara 3 BHK apartment project on Magadi Road in Bengaluru.
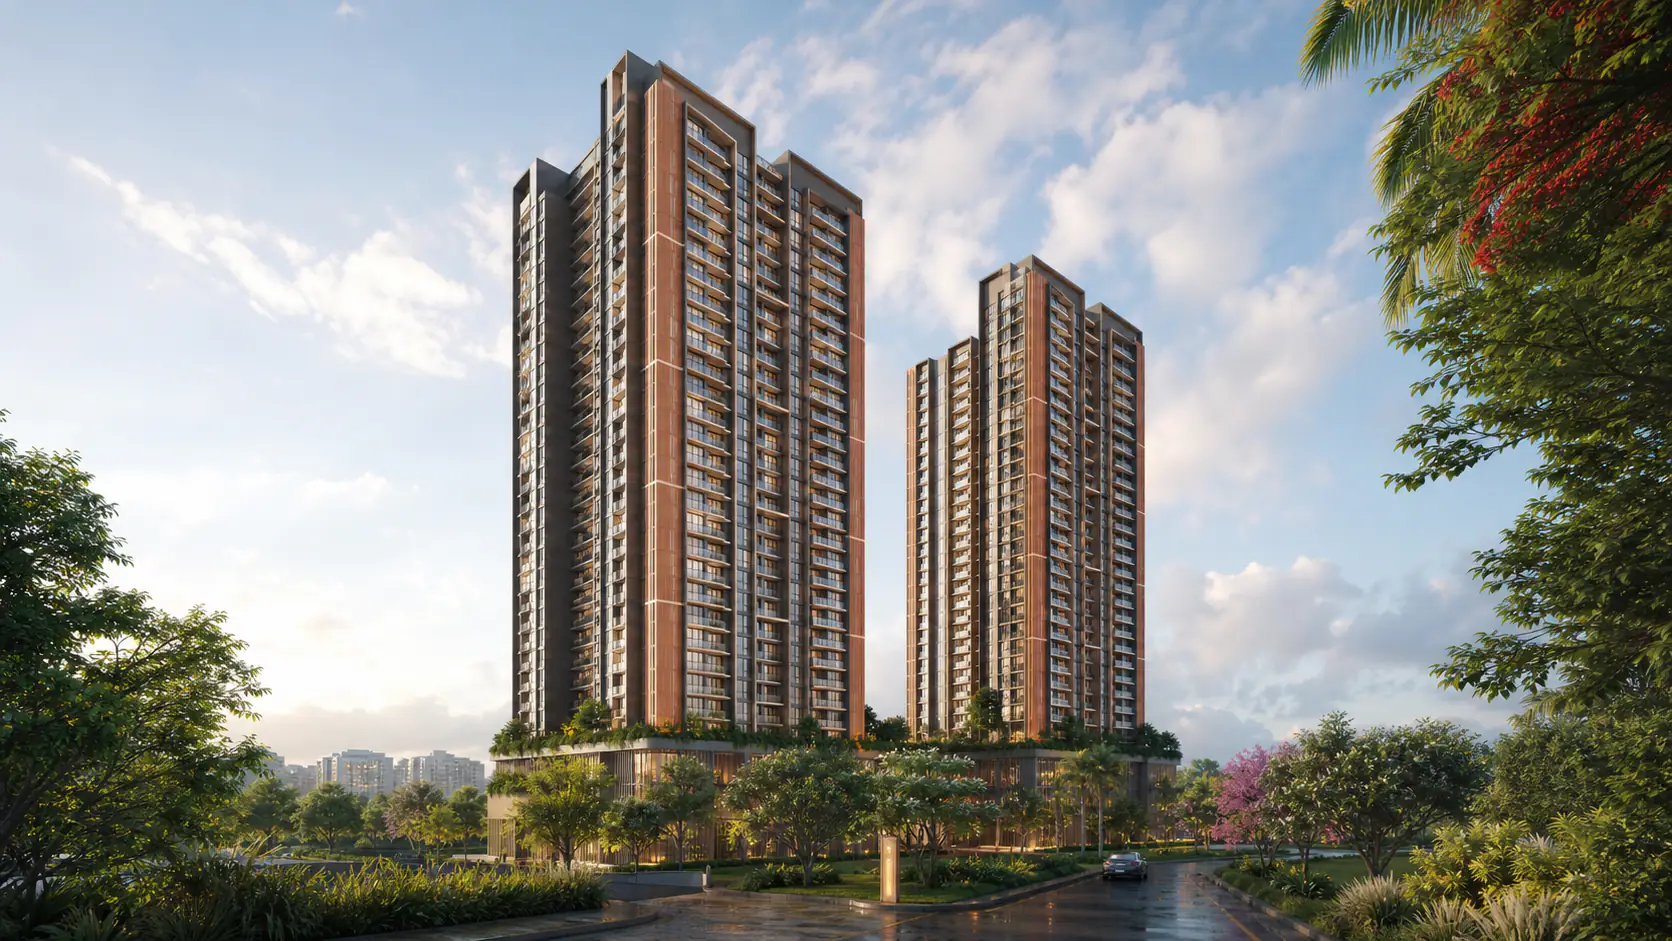
Project overview
Purva Blubelle overview
Purva Blubelle is an ongoing residential apartment project on Magadi Road in Bengaluru. The current official project page also uses Rajajinagar in its buyer-facing location language and gives a street address in Kempapura Agrahara. Those descriptions are related but not interchangeable administrative labels, so this guide uses Magadi Road, Bengaluru, near Rajajinagar as the concise location and preserves the official street address separately. The official page presents 3 BHK homes in two named variants, L Type 1 and R Type 2, and displays Karnataka RERA identifier PRM/KA/RERA/1251/310/PR/290323/005829. The identifier is reported here exactly as displayed; this bounded review did not independently retrieve the Karnataka RERA record, and buyers should consult the regulator's current entry before legal or financial reliance.
The development is described on the current official page as approximately 3.85 acres with two towers rising to ground plus 31 or 32 floors. The same page states 80 percent open space, 17 themed gardens, more than 50 amenities, 22 nature experiences, 11 outdoor sports zones and an approximately 8,000 sq ft clubhouse with more than ten indoor amenities. These figures explain the broad development proposition but do not establish the geometry, entitlement, dimensions or delivery status of any particular open area. A prospective buyer should compare the published headline values with the current sanctioned master plan, RERA disclosures, agreement annexures and specifications for the selected tower and home.
Puravankara's Q4 FY23 investor presentation lists Purva Blubelle among its Q4 FY23 launches and separately records the project at Magadi Road as under construction on 31 March 2023. That filing supports the calendar year 2023, but it does not provide an exact launch day. The sequence 290323 inside the displayed RERA identifier is therefore not converted into a launch date. The official website also contains a later content-management date and a Newly Launched badge; neither overrides the dated investor filing. Keeping those event meanings separate prevents a website-maintenance field or campaign label from becoming an invented project milestone.
This independent project page is designed to help a reader move from headline information to a document-led review. It renders the supported project identity, development scale, configuration boundary, amenity list, location references, current-page possession field and historic filing context. It omits a current starting price because several official page surfaces displayed different values during the same review. It also avoids claims about availability, appreciation, rental yield, views, sunlight, vastu, construction quality or final amenity delivery that were not established by the retained evidence. Enquiry can begin a conversation, but it is not a reservation, developer confirmation or substitute for transaction documents.
For an initial comparison, separate stable identity from changing commercial information. The project name, Bengaluru city, Magadi Road context, 3 BHK configuration boundary and displayed RERA identifier form the stable record retained here. Price, available units, construction progress, possession schedules and unit-specific areas require a dated refresh. This separation helps a household compare the project without treating every marketing field as permanent. It also makes later updates auditable: a changed price or progress statement can be revised without rewriting the verified identity or inventing a new launch event.
Project snapshot
- Developer
- Puravankara Limited
- Property Type
- Residential apartments
- Configuration
- 3 BHK; official page variants L Type 1 and R Type 2
- Project Status
- Ongoing / under construction
- Location Boundary
- Magadi Road, Bengaluru; marketed with Rajajinagar; official street address in Kempapura Agrahara
- Site Area
- Approximately 3.85 acres
- Towers
- 2 towers
- Tower Height
- Ground plus 31 or 32 floors
- Open Space
- 80% as stated on the current official project page
- Gardens
- 17 themed gardens
- Amenities
- 50+ amenities
- Clubhouse
- Approximately 8,000 sq ft with 10+ indoor amenities
- Nature Experiences
- 22 as stated on the current official project page
- Outdoor Sports Zones
- 11 as stated on the current official project page
- Rera Registration
- PRM/KA/RERA/1251/310/PR/290323/005829, displayed on the official project page
- Launch
- 2023; Q4 FY23 in the official investor presentation; exact day unknown
- Possession Display
- 30 June 2028 on the current official project page; current schedule must be reconfirmed
- Historic Filing Scale
- As of 31 March 2023: 0.57 msft developable area and 379 total flats in the official Q4 FY23 filing
- Source Review
- Official project page and official Q4 FY23 investor presentation fetched through a current robots-approved source-review harness on 15 August 2026
- Price Status
- Omitted because current official surfaces displayed conflicting starting-price values
Planning study
Conceptual planning study
Reading the site-scale claims without inventing a layout
The master-plan component appears before this narrative because the visual and its status need to be understood first. The displayed image is a new 3D study derived from the official Purva Blubelle indicative master plan retained on 15 August 2026. It preserves the observed long site, two tower zones, central circulation, clubhouse and pool relationship, sports court and broad landscape programme, while intentionally removing source labels, numbers, compass and measurements. It is not a sanctioned drawing, does not establish final architecture or levels, and must not be used for orientation, scale, legal boundaries or transaction decisions.
The filing-era project record adds dated context rather than current geometry. As of 31 March 2023, Puravankara's Q4 FY23 presentation listed 0.57 million square feet of developable area and 379 total flats. Those figures belong to a specific corporate reporting date. They are not presented as live inventory, a current saleable-area schedule or proof that every filing-era planning assumption remained unchanged. A buyer comparing the historic record with current documents should ask whether the phase boundary, tower count, unit count, common areas or sanction versions have changed and should rely on the most current authorised documents for the transaction.
Open-space percentages deserve careful reading. A headline percentage can include different categories under a project's published methodology, and it does not automatically tell a household how much landscaped ground is accessible, which portions lie above structures, how circulation is arranged or what is legally common. The official page's 17 gardens and 22 nature experiences suggest a landscape-led programme, while 11 outdoor sports zones point to active-use areas. To understand the lived plan, request the current landscape and amenity drawings, identify pedestrian and vehicle routes, review service and emergency access, and determine which facilities belong to the same delivery scope as the selected home.
Tower review is similarly unit-specific. Ground plus 31 or 32 floors describes the broad vertical form, but it does not answer how many homes share a core, which lifts serve a stack, where refuge and fire-safety provisions sit, or how a chosen apartment relates to service areas and neighbouring towers. Ask for the current tower plan, core and lift schedule, parking allocation method, fire-tender movement, utility locations and accessible route. Review whether the project's two towers have different floor counts or configuration schedules. These questions turn a persuasive master-plan story into a disciplined comparison without asking a generic illustration to prove sanctioned geometry.
Home programme
Floor plans & configurations
Configuration
3 BHK L Type 1
- Property Type
- Residential apartment
- Official Plan
- Tower A, 3 BHK L Type 1
- Area Status
- The official plan labels SBA as 1,630.71 sq ft and the current floor-plan component rounds it to 1,631 sq ft; an official FAQ says 1,630 sq ft. Confirm the current area statement for the exact unit.
Configuration
3 BHK R Type 2
- Property Type
- Residential apartment
- Official Plan
- Tower A, 3 BHK R Type 2
- Area Status
- The official plan labels SBA as 1,434.43 sq ft and the current floor-plan component rounds it to 1,434 sq ft. Confirm the current area statement for the exact unit.
The verified 3 BHK configuration and its unresolved area detail
The official project page presents one normalized configuration, 3 BHK, through L Type 1 and R Type 2 variants. It shows R Type 2 from 1,434 sq ft. For L Type 1, however, two current official surfaces differ by one square foot: the floor-plan component says 1,631 sq ft while an FAQ says 1,630 sq ft. This page does not average the values or silently select one. The configuration card records the discrepancy so a prospective buyer knows to request the current unit schedule and the area statement for the precise apartment being discussed.
The two displayed 3D studies are derived separately from the current official L Type 1 and R Type 2 indicative drawings. They preserve the observed room adjacency, entry, living and dining zone, kitchen and utility relationship, bedroom and bathroom placement, and each plan's balcony position. The generated pixels intentionally contain no room labels, dimensions, compass, source artwork, logo or scale. They help compare spatial organisation, but they are not authorised drawings and cannot verify structural elements, services, exact clear dimensions, furniture fit or the plan issued for a particular tower, stack, floor and unit number.
A useful 3 BHK review begins with the household's actual routines. Check the route from entrance to living areas, privacy between bedrooms and social spaces, kitchen-to-dining movement, utility access, storage, work or study needs and bathroom accessibility. Verify natural openings, service shafts and structural elements from the supplied authorised drawing rather than from a generic bedroom count. If the L and R labels describe mirrored or materially different arrangements, confirm which plan corresponds to the offered home. A shared configuration label does not prove identical dimensions, outlook or circulation across stacks.
Commercial and legal values should be reconciled at the same time. Request a dated cost sheet, complete area schedule, payment plan and list of charges for the chosen apartment. Check that the booking form, allotment documents and agreement use consistent unit identity and area definitions. The current official page displayed differing starting prices across its hero, FAQ and configuration surfaces, so no price is reproduced here. That omission is intentional: a volatile or contradictory campaign value should not be turned into an apparently stable offer, and it cannot support Product or Offer structured data without visible, current, exact-project evidence.
Lifestyle
Amenities
Clubhouse and indoor recreation
The current official project page describes an approximately 8,000 sq ft clubhouse and more than ten indoor amenities.
Swimming pool
A swimming pool is included in the current official amenity list.
Themed gardens and nature experiences
The official page describes 17 themed gardens and 22 nature-oriented outdoor experiences.
Outdoor sports and fitness
The official page describes 11 outdoor sports zones alongside a jogging track, outdoor gym and courts.
Additional source-listed amenities
How the official amenity programme is organised
The official project page describes more than 50 amenities, including an approximately 8,000 sq ft clubhouse with more than ten indoor amenities. The retained named list includes co-working spaces, a kids play area, swimming pool, cards room, foosball, games room, multipurpose hall and yoga space. Outdoor and active uses include a cricket practice pitch, half-basketball court, jogging track, multipurpose court, outdoor gym, senior citizen court and skating rink. Seventeen themed gardens, 22 nature experiences and 11 outdoor sports zones provide the broader numerical frame used by the page.
Amenity counts are a starting point rather than a capacity study. A buyer who values a particular facility should locate it on the current plan, confirm whether it is indoor or outdoor, identify the delivery scope and ask how many residents it is intended to serve. For the clubhouse, request the floor allocation and determine how the stated area is measured. For courts and fitness spaces, check surface, lighting, booking and operating rules. For co-working, games and multipurpose spaces, ask about furniture, acoustics, connectivity and reservation policies. The official list supports the names, but the agreement and association framework determine access and operation.
The landscape programme also needs practical interpretation. Seventeen themed gardens and 22 nature experiences indicate a strong marketing emphasis on outdoor space, but they do not establish plant maturity, shade, soil depth, species, accessibility or long-term maintenance. Ask for the landscape schedule, irrigation approach and relationship between gardens, tower entries, sports zones and vehicle circulation. Consider how children, older residents and people with limited mobility reach the pool, gardens and clubhouse. Water features, play areas and planted zones can carry distinct safety and maintenance needs that a headline count does not explain.
Four amenity cards include new project-bound artist impressions informed by the official gallery's subject matter and the retained master-plan programme, while the remaining source-listed amenities appear in the compact icon grid. The public files do not copy Puravankara's proprietary gallery artwork. Every visible amenity label comes from the retained official page. The pool, themed garden, recreation and clubhouse co-working scenes communicate supported categories, but cannot verify final architecture, materials, dimensions, views or delivery. Current specifications and site progress should settle those questions.
A household can evaluate the programme by ranking what it will actually use. Families may prioritise play, skating, pool access and multipurpose activity; remote workers may focus on co-working conditions; fitness-oriented residents may compare the jogging track, courts, cricket practice and outdoor gym; older residents may review the senior citizen court, shaded paths and lift access. This is not a promise that each experience will operate in a particular way. It is a structured checklist derived from the official names, intended to help buyers request the relevant drawing, specification, timetable and operating detail.
Location
Location & connectivity
The query uses the street address shown on the official project page. Confirm the active project entrance and current route before travelling.
Open in Google Maps| Category | Destination | Travel time |
|---|---|---|
| Transport | Magadi Road Metro Station | 1 minute, as stated on the official project page |
| Transport | Majestic Railway Station | 15 minutes, as stated on the official project page |
| Transport | MG Road | 20 minutes, as stated on the official project page |
| Transport | Kempegowda International Airport | 60 minutes, as stated on the official project page |
| Education | Gurukula International School | 2 minutes, as stated on the official project page |
| Education | Sophia High School | 10 minutes, as stated on the official project page |
| Education | Bishop Cotton Boys' School | 15 minutes, as stated on the official project page |
| Healthcare | Gayathri Hospital | 5 minutes, as stated on the official project page |
| Healthcare | Manipal Northside Hospital | 10 minutes, as stated on the official project page |
| Healthcare | Mallige Hospital | 15 minutes, as stated on the official project page |
| Healthcare | Fortis Hospital | 15 minutes, as stated on the official project page |
| Business hub | World Trade Center | 15 minutes, as stated on the official project page |
| Business hub | Peenya Industrial Area | 20 minutes, as stated on the official project page |
| Business hub | UB City | 20 minutes, as stated on the official project page |
| Business hub | Bidadi Industrial Hub | 40 minutes, as stated on the official project page |
| Retail & entertainment | GT World Mall | 2 minutes, as stated on the official project page |
| Retail & entertainment | Lulu Hypermarket | 5 minutes, as stated on the official project page |
| Retail & entertainment | Orion Mall | 15 minutes, as stated on the official project page |
| Retail & entertainment | Esteem Mall | 20 minutes, as stated on the official project page |
| Culture & green space | Lalbagh Botanical Garden | 20 minutes, as stated on the official project page |
| Culture & green space | Cubbon Park | 20 minutes, as stated on the official project page |
Magadi Road, Rajajinagar and Kempapura Agrahara
The official project identity is firmly Bengaluru-based and the Q4 FY23 filing places Blubelle at Magadi Road. The current project page also uses Rajajinagar in titles and search-oriented descriptions, while its street address is 2, Magadi Main Road, Kempapura Agrahara, Bengaluru 560023. This guide keeps those layers visible instead of treating all three labels as one administrative locality. The map action uses the official street-address query, but visitors should confirm the active entrance because a sales office, site gate and map pin may not always describe the same arrival point.
The official page states one minute to Magadi Road Metro Station, 15 minutes to Majestic Railway Station, 20 minutes to MG Road and 60 minutes to Kempegowda International Airport. These are source-stated travel times, not independently route-tested guarantees. The meaningful buyer task is to test the door-to-platform or door-to-destination journey at relevant hours. Check walking conditions, crossings, feeder options, parking and the exact station entrance. For airport or cross-city travel, review the route during realistic traffic rather than extrapolating from a campaign estimate.
Education references on the official page include Gurukula International School at two minutes, Sophia High School at ten minutes and Bishop Cotton Boys' School at 15 minutes. The list helps a family identify institutions to investigate, but proximity does not imply admission, transport service, affiliation or a particular campus. Confirm the institution's current location, admission rules and school-day route. If children would use a bus, ask where pickup occurs and whether the project entrance supports safe waiting and turning movements.
Healthcare references include Gayathri Hospital at five minutes, Manipal Northside Hospital at ten minutes, and Mallige Hospital and Fortis Hospital at 15 minutes on the current official page. Buyers should identify which named facility and branch the page means, then map the route from the active entrance. Consider emergency services, 24-hour access, pharmacy and the household's preferred specialists separately. A source-stated travel time is useful orientation, but it is not an emergency-response estimate or proof that every required service is available at that destination.
For employment and commercial access, the page states 15 minutes to World Trade Center, 20 minutes to Peenya Industrial Area and UB City, and 40 minutes to Bidadi Industrial Hub. These destinations point in different directions and serve different work patterns, so a single central-connectivity claim would be too broad. Test the commute to the actual workplace, including peak traffic, parking or transit transfers. Hybrid workers may place more value on the source-listed co-working amenity and metro access, while shift-based travel may make last-mile conditions and late-hour transport more important.
Retail and leisure references include GT World Mall at two minutes, Lulu Hypermarket at five minutes, Orion Mall at 15 minutes and Esteem Mall at 20 minutes. Lalbagh Botanical Garden and Cubbon Park are each stated at 20 minutes. These names show the mix of everyday retail, larger shopping and city recreation used in official positioning. They should be treated as route checks rather than permanent promises. Residents should also inspect groceries, deliveries, banking, local services, street lighting, drainage, pedestrian comfort and traffic around the immediate Magadi Road approach because everyday convenience depends on more than landmark lists.
Project visual language
Gallery
Explore the project through a curated selection of visual studies.
What the six-image conceptual gallery can and cannot show
The gallery contains six distinct generated, project-bound artist impressions created after reviewing the official project gallery and indicative plans: a pool courtyard, themed garden, outdoor recreation zone, living and dining interior, bedroom interior and clubhouse co-working lounge. They are original studies rather than copies of Puravankara's proprietary gallery artwork, and they are not photographs of completed conditions or promises of specifications. The compact Artist's impression label is therefore part of the buyer-visible media status, while hashes, source scope and fuller disclosure remain in the media manifest.
A conceptual gallery can support questions but cannot answer them. Use current site photographs and authorised drawings to check construction progress, facade materials, tower spacing, landscape maturity, pool form, clubhouse interiors and views from a particular unit. Ask when each photograph was taken, which phase and direction it shows, and whether an image is a render or a completed condition. The six visuals on this page contain no project dimensions, logo or claim that their arrangement will be built. Their distinct hashes prove they are separate assets, not proof of six documented project conditions.
Image delivery is structured for the shared responsive template. The route hero has several opaque WebP sizes and is the only project image preloaded for the first view. Gallery and plan media use intrinsic dimensions and smaller responsive variants, and below-the-fold images are loaded lazily. Those implementation details reduce unnecessary transfer without changing the evidence boundary. Performance optimisation must not be mistaken for factual validation: a fast artist impression remains an artist impression, and the current official project and regulatory documents remain the appropriate sources for architecture and progress.
Project record
Details for review
RERA display, launch precision and current schedule
The official project page displays Karnataka RERA identifier PRM/KA/RERA/1251/310/PR/290323/005829 without a separate phase label. This source review confirms the identifier's presence on the exact official project page; it does not claim an independent Karnataka RERA verification because the regulator entry was not fetched. Before booking, retrieve the current regulator record and match the promoter, project name, land and survey details, approvals, declared completion, uploaded plans and updates to the documents supplied for the selected home. Do not use the identifier to infer an unlisted second phase or a launch day.
Launch timing is retained at year precision. The official Q4 FY23 investor presentation places Purva Blubelle in its Q4 FY23 launch table, which supports 2023 in calendar terms. The same presentation lists Blubelle at Magadi Road as under construction on 31 March 2023. It does not give an exact market-launch day. A later CMS date and a current Newly Launched badge describe website or campaign state, not a replacement launch event. This page therefore records 2023 and explicitly leaves the day unknown.
The current official project page displays 30 June 2028 as possession information, while its own FAQ directs prospective buyers to consult the current schedule. The date is included as a source-attributed snapshot, not a guarantee. Construction programmes, approvals and legally declared timelines can change or have qualifications that a marketing field does not show. Review the current RERA timeline, agreement clauses, progress disclosures and remedies with appropriate professional advice. The ongoing or under-construction status is supported, but this page does not estimate completion from images or general progress language.
The filing-era scale also needs its date attached. At 31 March 2023, the investor presentation listed 0.57 million square feet of developable area and 379 total flats for Blubelle. Those values are useful corporate-history context and are rendered in the project record, but they do not establish current available inventory, current areas or an offer. No current inventory count was retained. Where a later project document differs, the current authorised transaction documents should govern rather than an undated summary or this historic filing figure.
A practical document review should reconcile the exact unit across the cost sheet, booking form, allotment, floor plan, carpet-area statement and agreement draft. Confirm the tower, stack, floor, apartment number, L or R variant, parking terms, taxes, payment milestones, maintenance assumptions and cancellation provisions. Request written resolution of the L Type 1 area discrepancy if that variant is considered. Because official price surfaces differed during this review, obtain a dated complete price statement and do not rely on a search snippet or headline starting value.
The page's Published and Updated dates identify this independent editorial record, not the project's launch or possession. Source URLs are retained for the official project page, Q4 FY23 filing and the visible external project rating, while the ignored private evidence bundle contains retrieval times, hashes, robots decisions and the contradiction ledger. The external rating is attributed to Magicbricks with its score, scale, count and checked date; it is not represented as this publisher's assessment. The enquiry form uses required Name, Email and Phone fields, keeps Message optional, and leaves the checked consent control editable. Submitting it requests contact; it does not create a sale, booking or official developer relationship.
- Gallery
- The gallery contains project-bound generated artist impressions. They are not photographs of completed Purva Blubelle buildings and do not reproduce the official architectural design.
- Buyer Note
- Confirm the current RERA record, sanctioned drawings, agreement documents, possession schedule, unit area, cost sheet and availability for the exact home under consideration.
Buyer questions
Frequently asked questions about Purva Blubelle
Concise answers drawn from the same reviewed project record.
Where is Purva Blubelle located?
Purva Blubelle is on Magadi Road in Bengaluru. The official page also markets the location with Rajajinagar and gives the street address as 2, Magadi Main Road, Kempapura Agrahara, Bengaluru, Karnataka 560023. Confirm the active entrance before visiting.
Which Purva Blubelle configuration is verified?
The current official project page presents 3 BHK apartments in L Type 1 and R Type 2 variants. This independent page does not infer additional configurations or current inventory.
What is the Purva Blubelle RERA number?
The official project page displays Karnataka RERA number PRM/KA/RERA/1251/310/PR/290323/005829. This review did not independently fetch the Karnataka RERA entry, so buyers should retrieve the current regulator record before relying on it.
When was Purva Blubelle launched?
Puravankara's Q4 FY23 investor presentation lists Purva Blubelle as a Q4 FY23 launch, supporting the year 2023. No exact launch day was verified, and the digits embedded in the RERA number are not treated as launch-day evidence.
What development scale does the official page describe?
The current official page describes approximately 3.85 acres, two towers rising to ground plus 31 or 32 floors, 80 percent open space, 17 gardens and more than 50 amenities. These are project-level headline facts, not unit-specific geometry.
Are Purva Blubelle floor-plan areas shown here?
The official page shows R Type 2 from 1,434 sq ft. It gives L Type 1 as 1,631 sq ft in the floor-plan component but 1,630 sq ft in an FAQ, so this page retains the discrepancy and does not silently choose one value.
What possession information is currently displayed?
The current official project page displays 30 June 2028, while its FAQ directs buyers to confirm the current schedule. This page records that dated source statement without presenting possession as a guarantee.
Are the images and plans actual Purva Blubelle drawings?
No. The current package uses project-bound artist impressions and generated planning concepts because licensed exact-project photographs and drawings were not supplied for republication. The plan studies are not to scale and do not state project geometry, measurements or orientation.
Continue exploring
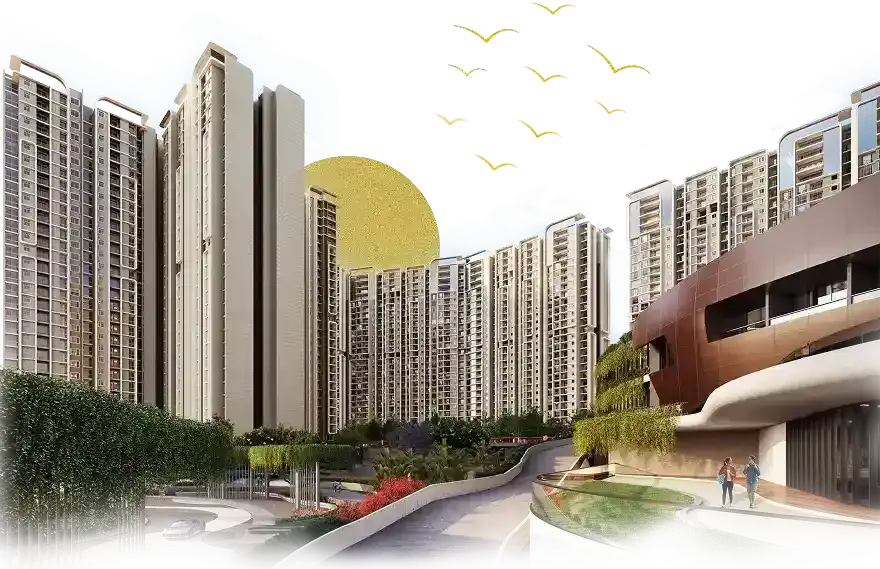
Bagalur, Aerospace Park, North Bengaluru
Northern Lights by Puravankara KVN
Explore Northern Lights by Puravankara KVN in Bagalur, North Bengaluru, with official master plan, 2, 3 and 4 BHK floor plans, amenities, location and enquiries.
Explore project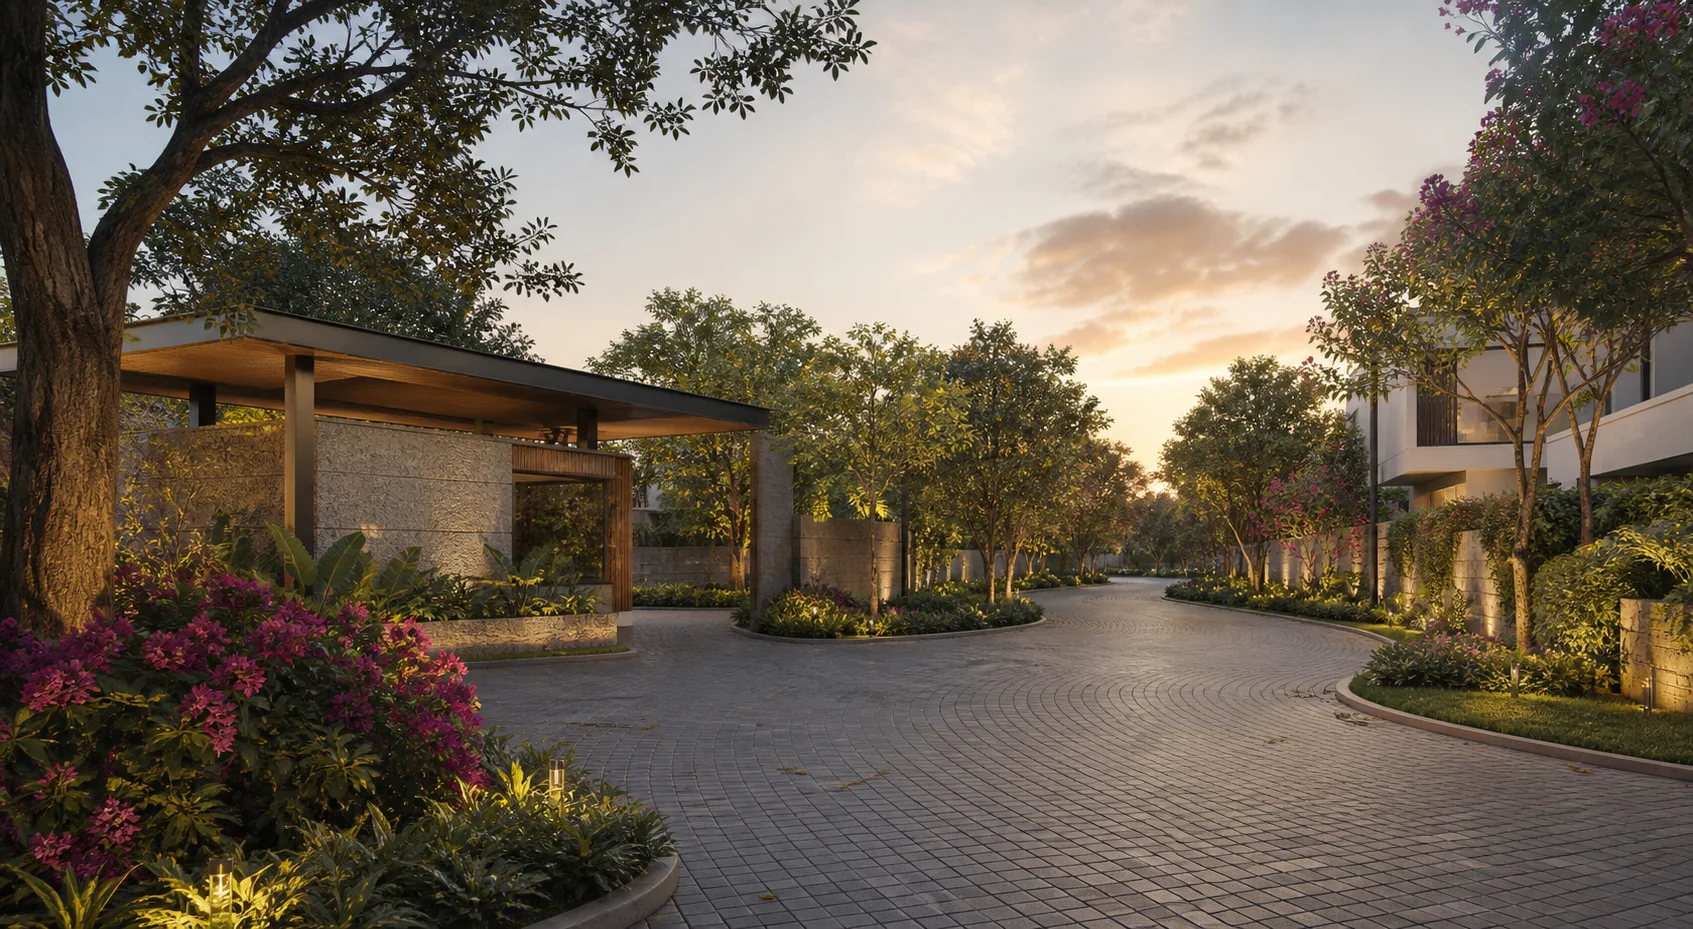
Whitefield, Bengaluru
Purva Bougainvilla
Explore Purva Bougainvilla plots in Whitefield, Bengaluru—a boutique 22-unit Purva Land development with project details, plot guidance and location insights.
Explore project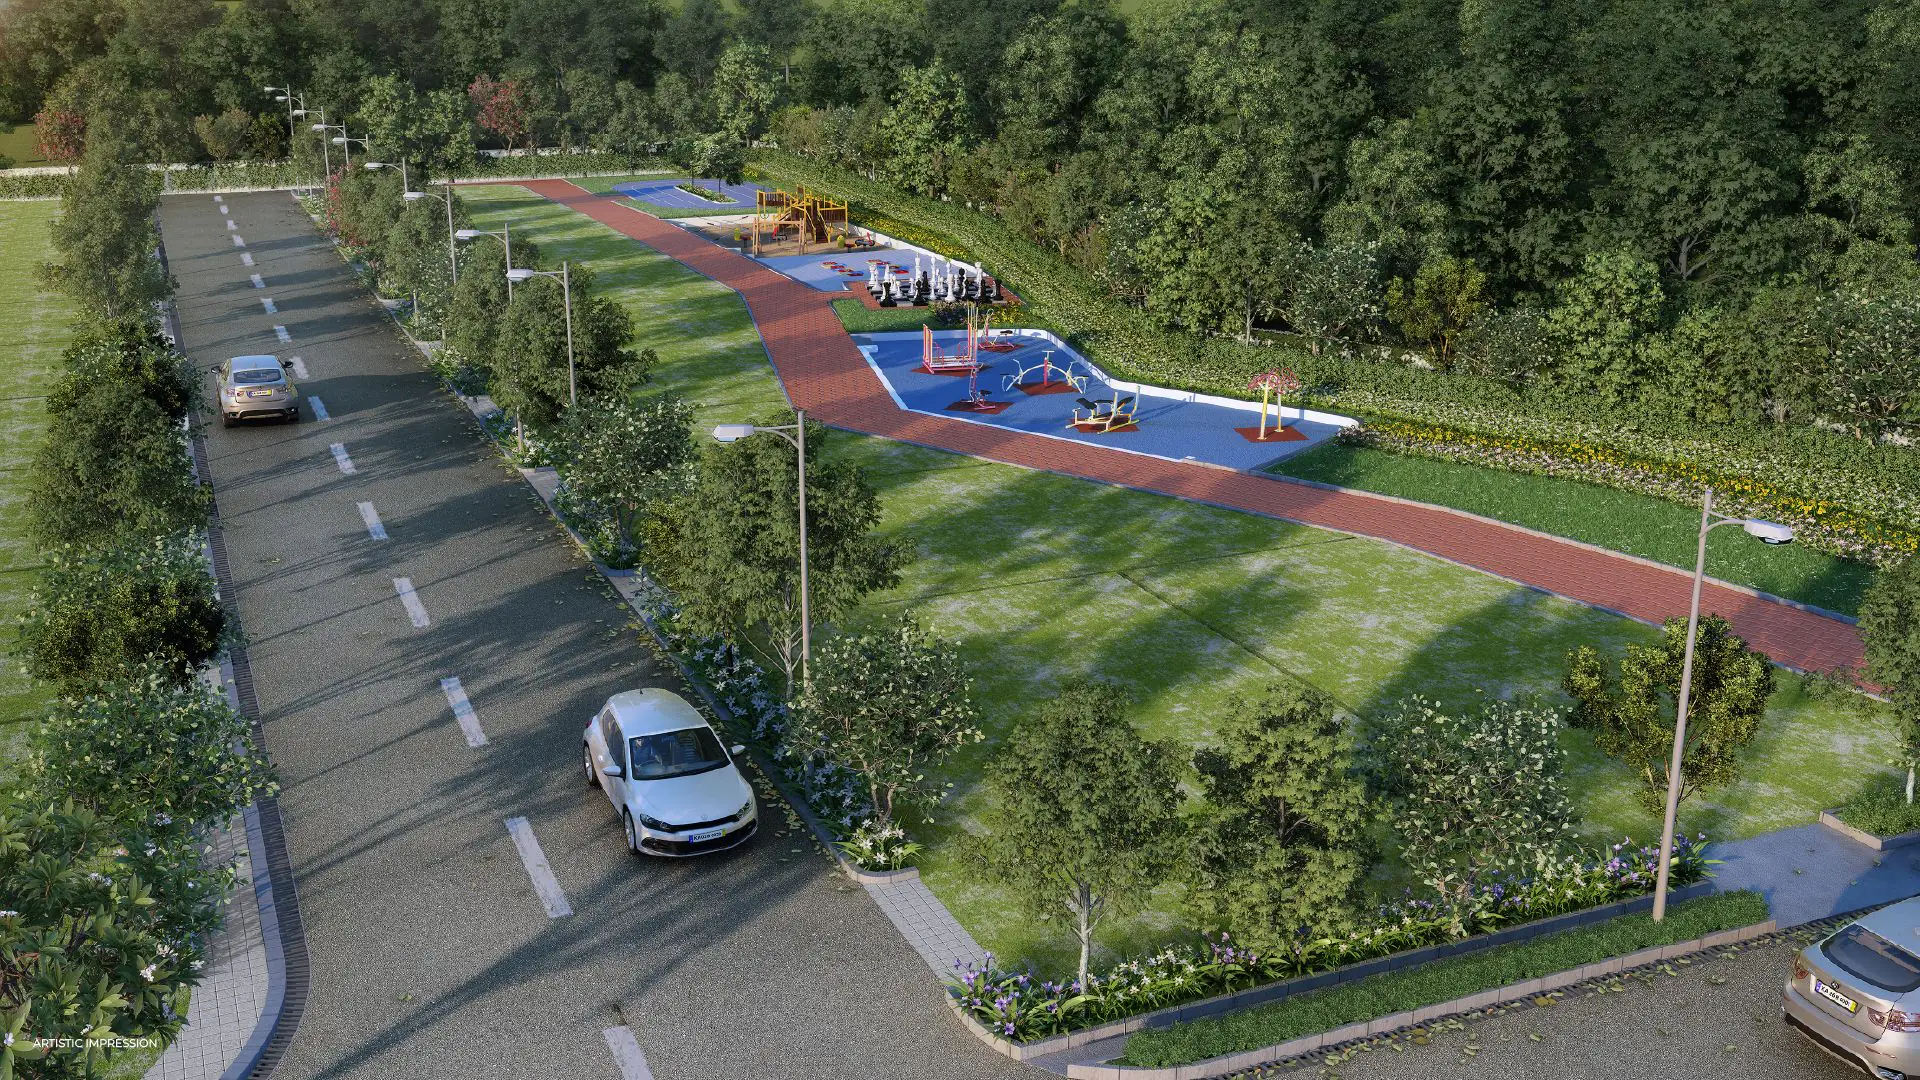
S. Medihalli, Sarjapura, Bengaluru
Purva Kensho Hills
Purva Kensho Hills is a 38-acre plotted development in S. Medihalli, Bengaluru, with official plot typologies, master plan, amenities, RERA details and location distances.
Explore project
Rampura, Bengaluru
Purva Oakshire
Explore Purva Oakshire residential plots in Rampura, Bengaluru, with the master plan, RERA details, plot-size guidance, amenities and location insights.
Explore project
Mallasandra, off Kanakapura Road, South Bengaluru
Purva Park Hill
Explore Purva Park Hill 3 BHK apartments in Mallasandra off Kanakapura Road, Bengaluru, with phase-scoped RERA context, amenities, location and project enquiries.
Explore project
Hebbagodi, Electronic City, Bengaluru
Purva Silversky
Explore Purva Silversky 3 and 4 BHK apartments in Hebbagodi near Electronic City, Bengaluru, with floor plans, amenities, location details and project enquiries.
Explore project