Hebbagodi, Electronic City, Bengaluru
Purva Silversky 3 & 4 BHK Apartments in Electronic City
Published Updated
Explore Purva Silversky 3 and 4 BHK apartments in Hebbagodi near Electronic City, Bengaluru, with floor plans, amenities, location details and project enquiries.
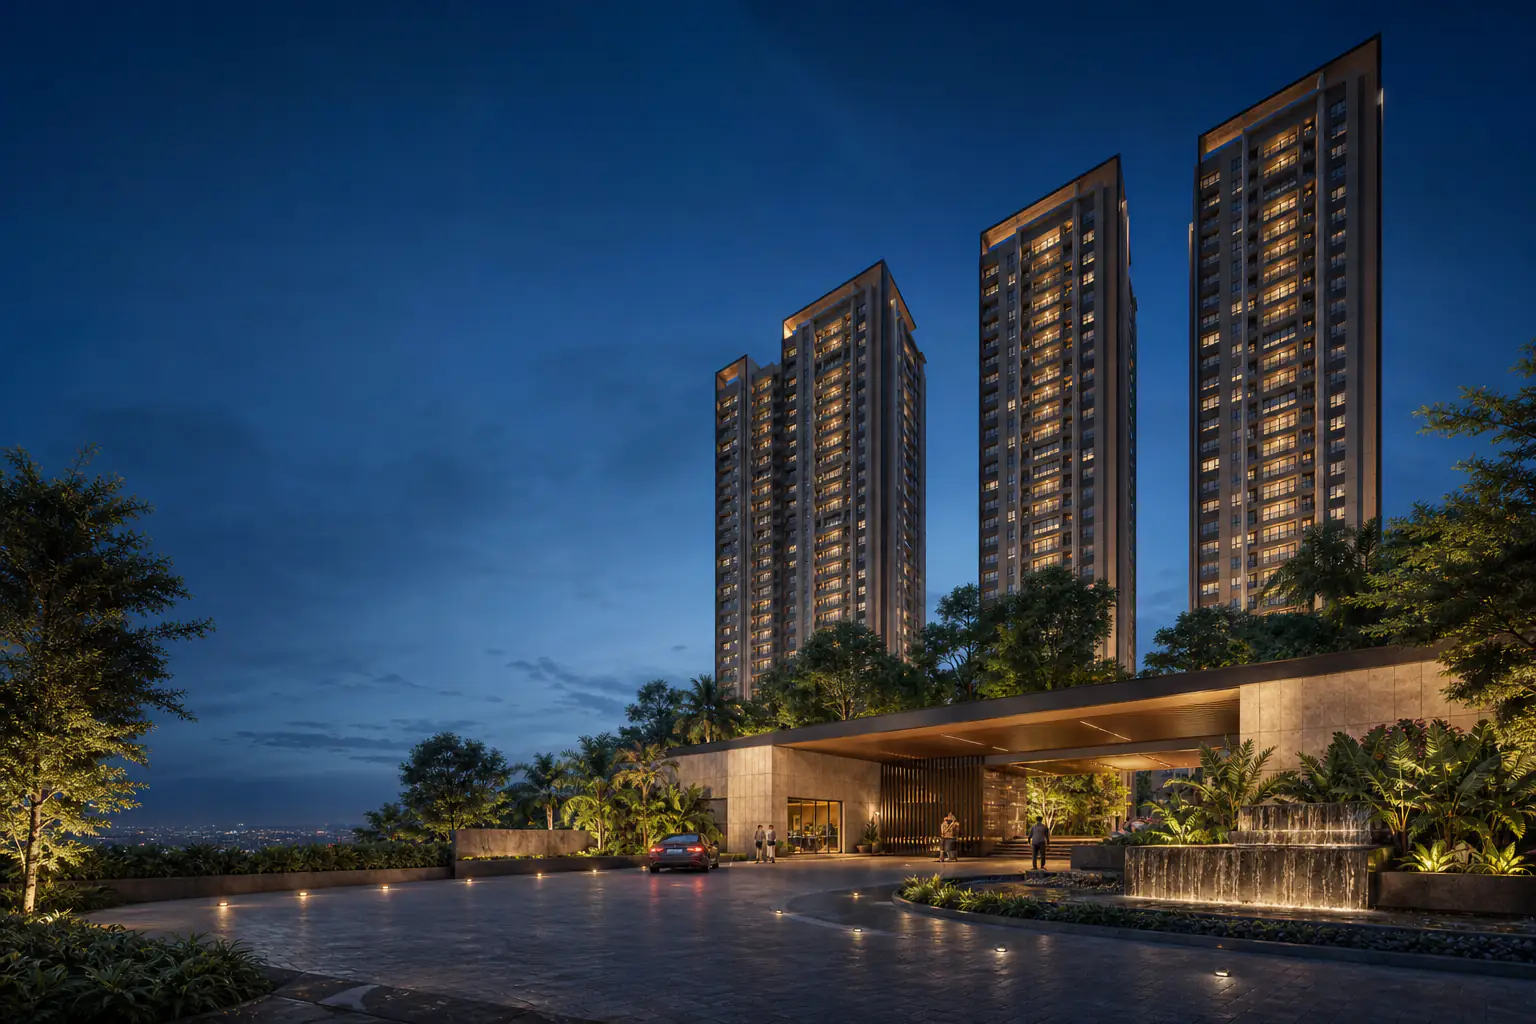
Project overview
Purva Silversky overview
Purva Silversky is a residential development in Hebbagodi Village, Attibele Hobli, within Bengaluru Urban district. The project sits near the Electronic City employment corridor and is registered with Karnataka RERA under PRM/KA/RERA/1251/310/PR/151225/008338. Puravankara's stock-exchange filing records the regulatory launch on 17 December 2025, while a later company release dated 19 February 2026 presents the broader market launch. These dates describe different publication events and are therefore retained separately rather than compressed into one ambiguous launch date. The public project record reviewed for this guide describes 356 homes in three towers across approximately 6.99 acres, with the towers planned to rise to ground plus 32 floors.
The verified configuration set on the current official project page is 3 BHK and 4 BHK. Official material also refers to selected duplexes and penthouses, but this page does not convert those references into a complete saleable inventory because a current unit schedule was not supplied to this publisher. The same evidence boundary applies to price, available stock, unit areas, floor-by-floor allocation and payment plans. Those values can change and have appeared inconsistently across campaign pages and third-party microsites. A buyer should therefore obtain the current cost sheet, configuration schedule, sanctioned plan references and availability statement directly for the unit under consideration instead of treating a general web summary as a transaction document.
The purpose of this page is to bring the stable, source-backed project record into one readable guide. It explains what the development scale means, how the location relates to Electronic City and nearby social infrastructure, how the published amenity programme is organised, and what a buyer should inspect before relying on a floor plan or marketing visual. It does not represent the official corporate website, a registered project advertisement, a legal opinion, an offer for sale or a promise of future returns. Where the official brochure itself labels imagery as conceptual, that limitation remains important. The project name and verified facts are presented for discovery and enquiry, while final legal and commercial reliance belongs with the current RERA record and executed project documents.
Project snapshot
- Developer
- Puravankara Limited
- Project Status
- Newly launched
- Location
- Hebbagodi on Huskur Road, near Electronic City, Bengaluru
- Development Size
- Approximately 6.99 acres
- Residences
- 356 homes
- Towers
- 3 towers
- Tower Height
- Ground plus 32 floors
- Open Space
- Approximately 88% open-to-sky space
- Clubhouse
- Approximately 17,700 sq ft
- Architect
- Hafeez Contractor
- Rera Registration
- PRM/KA/RERA/1251/310/PR/151225/008338
- Possession Date
- 30 July 2030
- Regulatory Launch
- 17 December 2025
- Market Release
- 19 February 2026
- Source Review
- Verified against the official project page, official launch release and official RERA certificate on 14 August 2026
- External Evidence
- Official project page, launch release and hosted RERA certificate reviewed on 14 August 2026
Planning study
Conceptual planning study
Development scale, density and the open-space proposition
The combination of approximately 6.99 acres, 356 residences and three towers is central to the way Purva Silversky is presented. These figures indicate the overall scale but do not by themselves reveal the experience of a particular stack, level or orientation. The official brochure adds three useful planning signals: a 1.7-acre elevated podium assigned to recreation and relaxation, more than 45 curated amenities, and a mini-forest walkway associated with more than 200 trees. The current official page also describes approximately 88 percent open-to-sky space. Each number addresses a different planning idea, so open-to-sky area should not be treated as a synonym for landscaped ground, legally undivided share, exclusive open space or usable resident amenity area.
For a buyer, the more useful question is how these headline figures translate into circulation and everyday use. Ask where vehicle movement, visitor access, drop-off zones, service movement and pedestrian paths meet. Review the distance from the selected tower to the clubhouse, pool, sports courts and entry gate. Check whether podium facilities sit above parking or services and how accessible routes connect residences to shared areas. The official brochure communicates a low-density and open-space narrative, but only the sanctioned drawings, sale agreement, specifications and association documents can establish the dimensions, ownership character, phasing and operating rules of individual spaces. This page keeps that distinction visible rather than drawing geometry from marketing renders.
The towers are described as ground plus 32 floors, making vertical circulation another practical review subject. Prospective residents can ask for the lift schedule, service-lift provision, fire and emergency circulation, refuge-area details where applicable, backup-power scope and the expected number of homes served by each core. These questions are not criticisms; they are normal checks for any high-rise community. They help a household understand waiting times, move-in logistics, maintenance access and accessibility. The official material establishes the project's broad high-rise form and architect association, including design attribution to Hafeez Contractor, but it does not give this independent page authority to infer a particular view, wind condition, sunlight duration or privacy outcome for an unsupplied unit.
Master plan, towers and visual-material limitations
Official sources establish the high-level master-plan facts: approximately 6.99 acres, three towers, 356 residences, ground plus 32 floors, a 1.7-acre elevated amenity podium and a large open-to-sky proportion. The official brochure contains a master-plan presentation, but this website does not republish that proprietary drawing. Instead it displays a generic planning study to show where future authorised material would sit in the component. That study is not the registered project plan, is not to scale and must not be used to infer tower placement, entrance position, setbacks, orientation, distances or amenity geometry.
A buyer should request the current sanctioned master plan and compare it with the RERA record and agreement annexures. Review tower identifiers, phase boundaries, access points, parking movement, service areas, utilities, fire-tender circulation, refuge provisions, waste management, amenity locations and any land retained for future development. Ask whether all facilities belong to the same phase and whether any adjacent parcel or access condition affects the selected home. These checks are especially important when a web page provides a visually persuasive site plan without version or approval information.
The same evidence rule applies to the six-image gallery. Its images are generated, project-bound artist impressions created for this page; they are not photographs of completed Purva Silversky buildings and do not reproduce the official architectural design. They illustrate broad themes that official sources actually mention, such as towers, landscape walks, a clubhouse, community lawns, wellness areas and a pool. The compact label beside each image communicates that status without filling the page with technical provenance. Complete generation and identity information remains in the media manifest for validation.
Home programme
Floor plans & configurations
Configuration
3 BHK
- Type
- Residential apartment
- Source Status
- Configuration verified on the official project page
Configuration
4 BHK
- Type
- Residential apartment
- Source Status
- Configuration verified on the official project page
3 BHK and 4 BHK homes: how to review the available typologies
Purva Silversky's officially verified residential choices are 3 BHK and 4 BHK homes, with broader official references to duplex and penthouse formats. The brochure describes grand residences and dual balconies, while the official project narrative emphasises light, openness and larger living spaces. Those statements are useful design intentions, not substitutes for the registered unit drawing. A buyer comparing configurations should request the exact apartment number, carpet-area statement, balcony or deck treatment, utility arrangement, room dimensions, door swings, shaft positions and common-area allocation. The plan for one stack should never be assumed to represent another stack merely because both share a bedroom count.
A 3 BHK evaluation often begins with household fit rather than a generic size label. Consider whether one room must support work or study, whether an older family member needs a more accessible bathroom, and how daily storage, laundry and service movement are resolved. Review privacy between the entrance and living area, the relationship between kitchen and dining space, and the degree of separation between bedrooms and social areas. For a 4 BHK, the same checks apply at a larger programme: clarify whether the additional room is a full bedroom, how attached and common bathrooms are arranged, and whether staff, utility or flexible-use spaces are included in the exact sanctioned layout. None of these details should be inferred from a conceptual zoning image.
The floor-plan components on this website use generated concept visuals because current registered unit drawings were not supplied for republication. They help explain how configuration-specific media will be presented, but they do not state measurements, orientation, geometry, vastu compliance or saleable area. Before making a decision, compare the developer-issued plan against the agreement annexure and RERA-hosted documents. Confirm the north direction, structural columns, services, balcony access, ventilation openings and any non-habitable areas. If a marketing page mentions a configuration or area not present in the current official project page, treat it as unresolved until supported by a current project document for the precise phase and unit.
Lifestyle
Amenities
Clubhouse and indoor recreation
The official project record describes a 17,700 sq ft clubhouse with indoor sports and community spaces.
Landscaped community spaces
The official launch record describes landscaped open spaces and a forest walkway with more than 200 trees.
Yoga decks and wellness zones
The official project page lists yoga decks, forest-bathing trails and restorative outdoor spaces.
Swimming pool
The current official project page includes a swimming pool in its published amenity summary.
Additional source-listed amenities
A 45-plus amenity programme organised around five themes
Purva Silversky's official brochure groups its amenity programme into motion, leisure, creativity, wellness and nature. This structure is more informative than a single undifferentiated list because it shows the intended range of daily activities. Motion includes volleyball, a cricket practice pitch, futsal, an outdoor gym, badminton, a health loop, pickleball and a gymnasium. Leisure includes an amphitheatre, multipurpose hall, leisure gardens, event plaza, swimming pool, cafe, and games and snooker lounge. The current official page separately highlights squash, a multipurpose hall, games room, library, badminton and billiards. The combined source record supports a broad programme, while operating hours, completion sequence and access rules remain matters for current project documents.
The creativity theme includes culinary commons, a mud and brush studio, reading nook, knitting and crochet corner, makerspace and outdoor library. The wellness theme identifies space for a clinic and pharmacy, a multisensory trail, space for a spa and salon, and a yoga deck. Nature-oriented amenities include a climbing wall, canopy walk, hobbit house, pet park, water-cascade feature and mini-forest path. These names are reproduced because they appear in official project material, not because a generic visual happens to suggest them. The project-bound 3D amenity views on this page illustrate broad clubhouse, landscape, wellness and pool contexts; they are not photographs or replicas of the final facility design.
When reviewing a large amenity schedule, count alone is less useful than capacity, location and governance. Ask which amenities are indoors, outdoors or on the elevated podium; which facilities are suitable for different age groups; and which require booking, supervision, membership charges or specialist operators. Review how many residents a court, gym, pool or hall is expected to serve and whether facilities are delivered together or in phases. Confirm what is included in the common-area specification and what is only space earmarked for a future service. The official brochure establishes the named programme, but the agreement, specifications and association framework determine delivery and use.
Clubhouse, recreation and social spaces
A clubhouse of approximately 17,700 square feet anchors the official Purva Silversky amenity narrative. The current project page describes gym and indoor-sport functions together with spa, cafe, lounges, a wellness clinic and yoga-related spaces. The brochure presents a grand clubhouse and places indoor and outdoor facilities within a wider 1.7-acre elevated podium setting. A buyer can use these verified headline values to ask better questions: request the clubhouse floor allocation, identify which facilities sit inside it, understand whether the stated area is built-up or usable, and confirm how terraces, circulation and service areas are counted.
Social infrastructure within a community succeeds when it supports both planned events and informal use. The published programme includes a multipurpose hall, event plaza, amphitheatre, cafe, leisure gardens, games spaces and reading areas. Together these facilities suggest settings for gatherings, hobbies, quiet work and recreation. Their eventual usefulness will depend on acoustics, booking rules, furniture, climate protection, maintenance and resident demand. Marketing imagery cannot answer those operational questions. This guide therefore describes the programme without claiming a completed experience, and the amenity cards use a compact artist-impression label so visitors can distinguish illustration from site photography.
Sports and fitness choices range from gymnasium and outdoor gym facilities to badminton, squash, volleyball, futsal, pickleball, a cricket practice pitch and a health loop. Different facilities have different space, surface, lighting and safety requirements. Buyers who regard a particular sport as essential should ask for the relevant layout and specification rather than relying only on its name. Families can also consider how active spaces are separated from quiet residences, how evening use is managed, and whether changing rooms or support spaces are included. These are normal operational questions for a multi-tower community and help translate an attractive list into a realistic lifestyle assessment.
Landscape, wellness and the 200-plus tree narrative
The official brochure associates more than 200 trees with a mini-forest walkway, while the project page describes forest-bathing trails, yoga decks, culinary gardens, art-oriented spaces and shaded canopy walks. These features support the project's balance and wellness theme. They do not establish the maturity, species, canopy coverage or survival rate of landscaping at handover. A careful buyer can ask for the landscape plan, planting schedule, irrigation approach and long-term maintenance strategy. It is also useful to understand whether the tree count refers to proposed new planting, retained vegetation or a combination, and how podium conditions affect soil depth and plant selection.
Wellness is represented through both active and quiet facilities. The yoga deck, multisensory trail, health loop, spa and salon space, clinic and pharmacy space, gardens and reading areas address different rhythms of use. The words space for are important when they appear in the brochure: they indicate planned allocation rather than proof that a third-party operator has been appointed. Residents may eventually experience those spaces differently depending on association decisions and commercial arrangements. This independent guide retains that nuance and avoids describing an unconfirmed service as operational.
The landscape should also be evaluated for practical comfort. Ask where shaded seating, accessible walking, children's movement and pet circulation occur; how water features are maintained; and how outdoor facilities respond to Bengaluru's rain and strong sun. Review how the podium, tower entries and vehicular areas connect. Conceptual gallery images can communicate a mood, but they cannot verify the final species, dimensions, gradients or views. The current gallery is therefore presented as project-bound artist impressions, while the authoritative geometry remains in registered and contractual drawings.
Location
Location & connectivity
Map results are provided by Google Maps for the verified project name and locality. Confirm the current entrance and travel route before visiting.
Open in Google Maps| Category | Destination | Travel time |
|---|---|---|
| Metro | Huskur Metro Station | Approximately 900 metres |
| Education | PES University, Electronic City | 8 minutes |
| Education | St. Francis de Sales Public School | 3 minutes |
| Education | IIT Bangalore East Campus | 5 minutes |
| Education | Ebenezer International School | 10 minutes |
| Education | Sri Chaitanya School | 11 minutes |
| Education | Symbiosis Centre for Management Studies | 11 minutes |
| Education | Narayana Hrudayalaya Colleges | 11 minutes |
| Healthcare | JJ Hospitals | 7 minutes |
| Healthcare | Springleaf Hospital | 8 minutes |
| Healthcare | Narayana Institute of Cardiac Sciences | 12 minutes |
| Healthcare | Mazumdar Shaw Medical Centre | 12 minutes |
| Healthcare | Oxford Medical Hospital | 28 minutes |
| Work hub | Continental Automotive Components | 4 minutes |
| Work hub | HCL Tech Semiconductor | 5 minutes |
| Work hub | Tata Consultancy Services | 9 minutes |
| Work hub | Tech Mahindra | 9 minutes |
| Work hub | Infosys Limited | 13 minutes |
| Work hub | Wipro Campus | 18 minutes |
| Retail & lifestyle | M5 Ecity Mall | 4 minutes |
| Retail & lifestyle | DMart Bommasandra | 7 minutes |
| Retail & lifestyle | Decathlon Chandapura | 8 minutes |
| Retail & lifestyle | Gold Coins Club & Resort | 12 minutes |
| Retail & lifestyle | Nirantara Resort & Spa | 22 minutes |
Hebbagodi, Huskur Road and the Electronic City context
The registered project address places Purva Silversky at Hebbagodi Village, Attibele Hobli, Anekal Taluk, Bengaluru Urban, Karnataka 560099. In buyer-facing terms, the project is positioned on Huskur Road near Electronic City. This context matters because the area combines technology employment, industrial activity, educational institutions, hospitals and established residential neighbourhoods. It also means travel conditions can vary substantially by time of day, junction choice and road works. A map pin is a discovery aid rather than proof of the exact future entrance, so visitors should confirm the active site approach before travelling and should assess the route during the hours that reflect their actual commute.
Electronic City is not one single doorstep destination. Workplaces are distributed across phases, campuses and adjoining corridors, and a short map distance can produce different travel times depending on access points. The official location material identifies nearby organisations such as Continental Automotive Components, HCL Tech Semiconductor, Tata Consultancy Services, Tech Mahindra, Infosys and Wipro. The value of that list is practical: it enables a buyer to test the commute to a real workplace instead of relying on the broad phrase near Electronic City. The same method should be applied to schools, hospitals and shopping. Search the actual entrance, verify the route and check alternatives rather than accepting one headline travel time.
The location should also be reviewed as an everyday living environment. Observe pedestrian conditions, street lighting, drainage, road width, construction activity, public transport stops and the mix of residential and industrial movement. Visit during weekday peaks and after rain if possible. Ask which roads are under public authority, which approach improvements are committed by the project, and whether any proposed infrastructure is already operational. Official marketing highlights access to Hosur Road, NICE Road and the metro network, but this guide does not turn proposed widening, future network changes or general corridor growth into a guaranteed outcome. Current usability and documented commitments deserve more weight than an unsupported appreciation forecast.
Metro, road and workplace connectivity
The official launch release places Purva Silversky approximately 900 metres from Huskur Metro Station, while the brochure's location page shows Huskur Road Metro Station at about 1.1 kilometres. These are not necessarily irreconcilable because distance can depend on the measured point and route, but the variation is worth retaining. A buyer should test the walk or feeder route from the operational entrance, including crossings, footpaths, lighting and last-mile conditions. Metro proximity can be meaningful only when the complete door-to-platform journey works for the household. This website therefore reports the source language and avoids changing it into an exact walking time.
For employment access, the current official project page states approximately 4 minutes to Continental Automotive Components, 5 minutes to HCL Tech Semiconductor, 9 minutes to Tata Consultancy Services, 9 minutes to Tech Mahindra, 13 minutes to Infosys and 18 minutes to the Wipro campus. These figures are useful as a comparative list, not a service guarantee. They can change with traffic, route restrictions and destination gates. Prospective buyers should substitute their own workplace, shift timing and preferred travel mode. Someone working hybrid hours may value a different connection pattern from a household with daily school runs or cross-city travel.
Road connectivity should be understood in layers. The immediate Huskur Road approach determines the first and last part of most trips. Hosur Road and the Electronic City flyover support movement toward central Bengaluru and regional destinations, while NICE Road provides a separate orbital connection. The relevant advantage depends on the destination and toll preference. Rather than describing the project as seamlessly connected in every direction, a responsible review records the known corridors and asks the buyer to test them. Check peak-hour travel in both directions, identify alternate routes, and verify how site construction or nearby development could affect the approach during the years before possession.
Schools, universities, healthcare and daily retail
The official project page lists St. Francis de Sales Public School at about 3 minutes, IIT Bangalore East Campus at 5 minutes, PES University Electronic City at 8 minutes, Ebenezer International School at 10 minutes, Sri Chaitanya School at 11 minutes, Symbiosis Centre for Management Studies at 11 minutes, Narayana Hrudayalaya Colleges at 11 minutes, MS Dhoni Global School at 24 minutes and Azim Premji University at 35 minutes. The brochure also provides distance-based entries for several institutions. Families should verify the correct campus, admission policy, transport service and actual school-day route. Proximity does not imply admission availability, affiliation with the project or a guaranteed travel time.
Healthcare references include JJ Hospitals at about 7 minutes, Springleaf Hospital at 8 minutes, Narayana Institute of Cardiac Sciences and Mazumdar Shaw Medical Centre at 12 minutes, and Oxford Medical Hospital at 28 minutes on the current official page. These entries help map the surrounding care network, but they do not establish emergency-response time or the availability of a particular specialty. A household may want to identify the nearest 24-hour emergency department, pharmacy, diagnostic centre and preferred specialist independently. The amenity brochure also identifies space for a clinic and pharmacy inside the community; that wording indicates allocated space, not proof of an appointed operator or guaranteed medical service.
For everyday retail and leisure, the official page states roughly 4 minutes to M5 Ecity Mall, 7 minutes to DMart Bommasandra, 8 minutes to Decathlon Chandapura, 12 minutes to Gold Coins Club and Resort, and 22 minutes to Nirantara Resort and Spa. These destinations provide a useful picture of current convenience around Hebbagodi. Buyers should still inspect smaller daily needs such as groceries, deliveries, banking, fuel, household services and public transport. A long-form project guide is most helpful when it turns a list of landmarks into a personal verification plan: select the destinations your household actually uses, visit the routes, and treat source-stated times as snapshots rather than permanent commitments.
Project visual language
Gallery
Explore the project through a curated selection of visual studies.
Project record
Details for review
RERA registration, possession date and dated source review
Purva Silversky is recorded under Karnataka RERA registration PRM/KA/RERA/1251/310/PR/151225/008338. The company's 17 December 2025 stock-exchange filing states the project name, registered location and domestic residential category. The current official project page lists 30 July 2030 as the possession date. This page records those values as reviewed facts, not legal conclusions. Buyers should retrieve the current project entry directly from the Karnataka RERA portal and examine updates, promoter disclosures, approvals, timelines and uploaded documents before relying on any summary.
Publication dates on this microsite serve a different purpose from project launch dates. Published identifies when this independent page first became public, while Updated identifies the most recent substantive content revision. Both are displayed in the project masthead and repeated in Article structured data. The regulatory launch and later market-release dates remain inside the project snapshot so readers can understand the chronology. Keeping these concepts separate helps search engines and people distinguish editorial maintenance from the developer's commercial or regulatory events.
The source review for this revision used the official project page, Puravankara's official project brochure, the stock-exchange launch filing and the company's February 2026 launch release. Unofficial microsites were reviewed only to understand common search questions and content patterns. They were not used to admit conflicting prices, areas, extra configurations or unsupported ratings. Where official pages themselves show different campaign values, this guide omits the unstable commercial figure and tells the reader what must be requested. That approach produces a longer page through explanation and buyer utility rather than by multiplying uncertain claims.
A practical buyer review checklist
Begin with identity and approvals. Match the project name, promoter, survey details and RERA number across the booking form, cost sheet, agreement draft and regulator entry. Confirm the selected tower, stack, floor, apartment number and configuration. Request the sanctioned unit drawing, carpet-area declaration, balcony or deck treatment, parking terms, undivided share where applicable, tax components, payment schedule and cancellation conditions. If a sales statement differs from a document, ask for the answer in writing and identify which document governs. A 3,000-word webpage can organise the questions, but it cannot replace transaction-specific paperwork.
Next, test the physical proposition. Visit the site and approach roads, check the active entrance, walk or drive the route to Huskur Metro, and repeat the commute during a realistic peak. Inspect nearby schools, hospitals, retail and services that matter to the household. Ask for the construction programme and current progress record. Review tower spacing, lift provision, emergency circulation, water and power arrangements, waste systems, maintenance assumptions and amenity phasing. For a particular home, study sunlight, ventilation and view only from documents or verified site context related to that exact unit; do not derive them from an artist impression.
Finally, review the ongoing cost and community framework. Obtain the complete price statement and identify base consideration, floor or preference charges, parking, clubhouse or corpus components, taxes, registration and recurring maintenance assumptions. Ask which amenities require additional payment or third-party operation. Read the association and common-area provisions. Consider whether the location, configuration, delivery timeline and operating model work for the household without depending on a guaranteed resale or rental outcome. Independent legal and financial advice can be appropriate for a material purchase. The enquiry form on this page can start a conversation, but consent does not create an offer, reservation or official developer relationship.
- Gallery
- The gallery presents project-bound conceptual architectural studies for the published project page. They are not photographs of completed Purva Silversky buildings and do not claim the development's final architectural appearance.
- Buyer Note
- Review the current official project page, RERA record, agreement documents and configuration schedule before making a purchase decision. Pricing and live availability are intentionally not reproduced because official campaign pages showed differing values during this review.
Buyer questions
Frequently asked questions about Purva Silversky
Concise answers drawn from the same reviewed project record.
Where is Purva Silversky located?
The registered project address is Hebbagodi Village, Attibele Hobli, Anekal Taluk, Bengaluru Urban, Karnataka 560099. Buyer-facing project material places it on Huskur Road near Electronic City; visitors should confirm the active entrance before travelling.
Which Purva Silversky configurations are verified?
The current official project page identifies 3 BHK and 4 BHK residences. Official material also refers to selected duplexes and penthouses, but this independent page does not publish an unsupplied unit schedule or infer additional saleable inventory.
What is the Purva Silversky RERA registration number?
The retained Karnataka RERA identifier is PRM/KA/RERA/1251/310/PR/151225/008338. Buyers should retrieve the current regulator entry and review its latest documents before relying on a summary.
How large is the Purva Silversky development?
Reviewed official sources describe approximately 6.99 acres, 356 residences and three towers planned to rise to ground plus 32 floors. These headline values do not establish the geometry or view from an individual home.
What amenities are listed for Purva Silversky?
Official project material describes more than 45 amenities across sport, leisure, creativity, wellness and nature, including a clubhouse, pool, gym-related spaces, courts, halls, gardens, creative rooms, yoga areas, a canopy walk, pet park and mini-forest path. Delivery, access and operating arrangements should be checked in current project documents.
How close is Purva Silversky to Huskur Metro Station?
One official launch release states approximately 900 metres, while the official brochure map states about 1.1 kilometres. The difference may reflect the measured point or route, so buyers should test the actual gate-to-station journey.
When is possession listed for Purva Silversky?
The current official project page reviewed for this guide lists 30 July 2030. The latest RERA record and transaction documents should govern any purchase decision.
Does this page publish a price or project rating?
This page does not publish an aggregate customer rating. It attributes one external editorial assessment: a 4/5 Propscore published by Propsoch on 27 March 2026. Changing or conflicting commercial values remain omitted; buyers should request a current unit-specific cost sheet.
Continue exploring
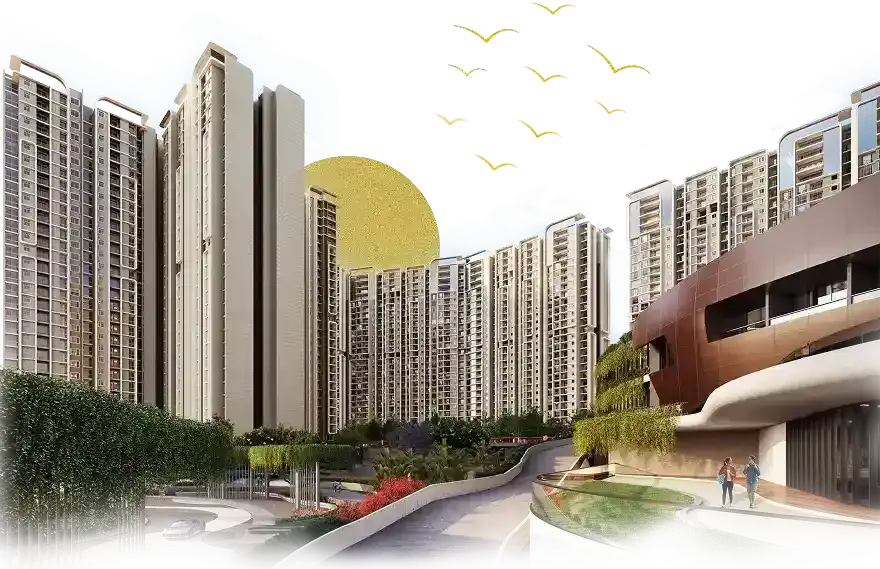
Bagalur, Aerospace Park, North Bengaluru
Northern Lights by Puravankara KVN
Explore Northern Lights by Puravankara KVN in Bagalur, North Bengaluru, with official master plan, 2, 3 and 4 BHK floor plans, amenities, location and enquiries.
Explore project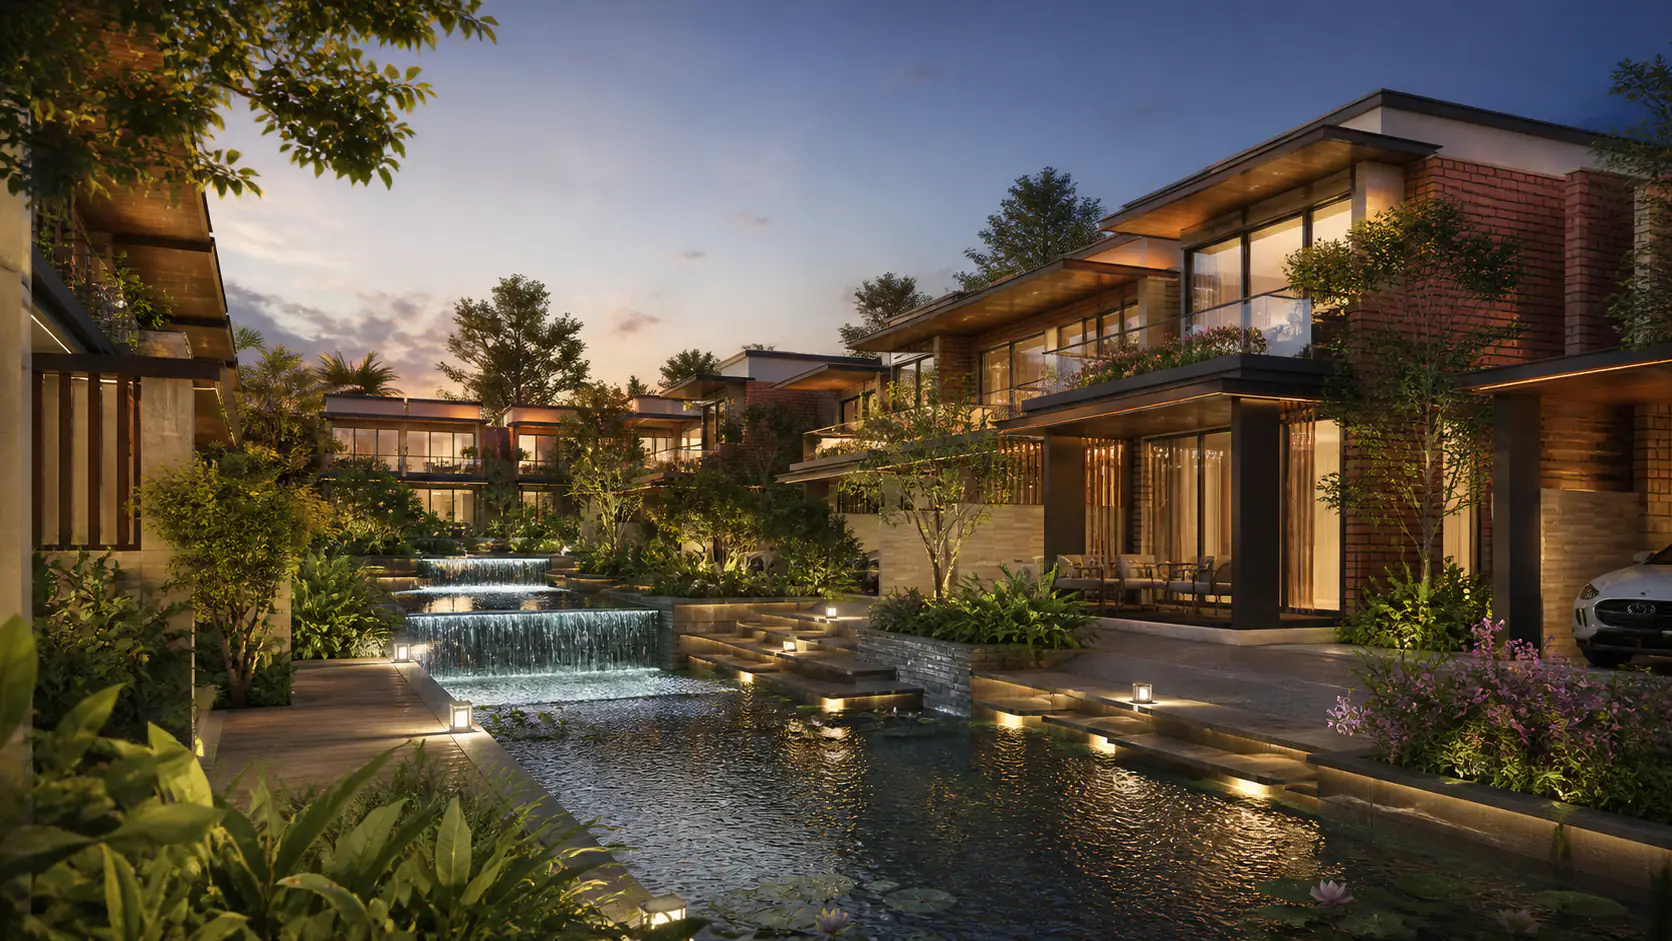
Kammanahalli, off Bannerghatta Road, Bengaluru
Purva Sound of Water
Explore 3 BHK villas at Purva Sound of Water (Purva Symphony) off Bannerghatta Road, with floor plans, amenities, RERA details, location and possession guidance.
Explore project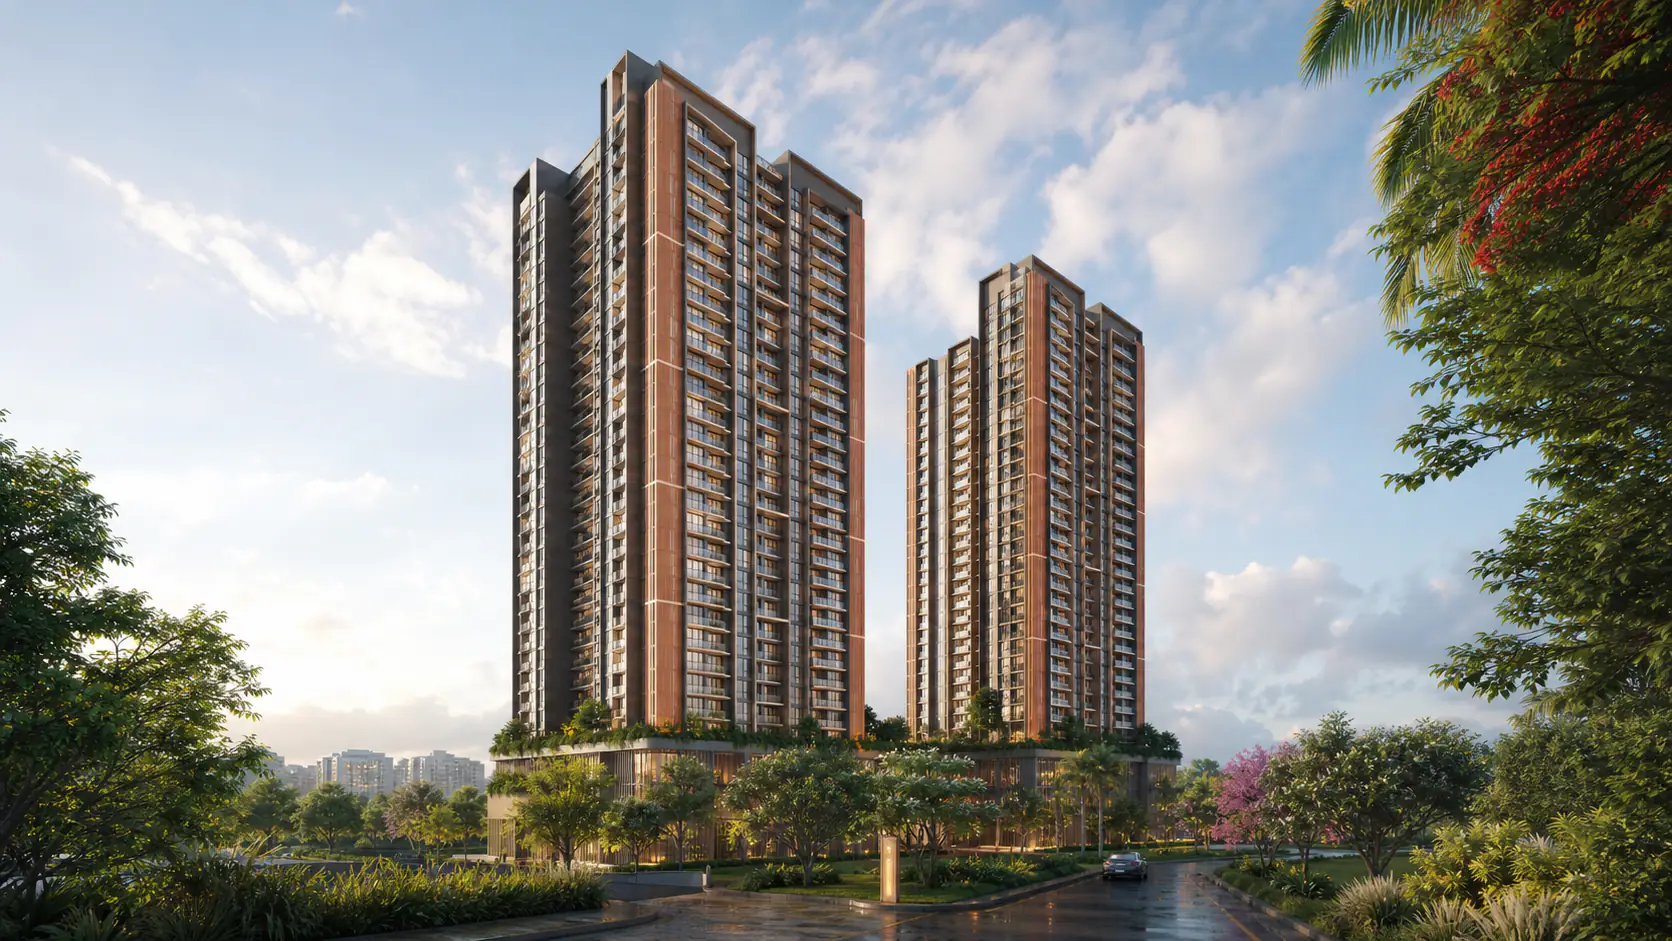
Magadi Road, Bengaluru, near Rajajinagar
Purva Blubelle
Explore Purva Blubelle, a Puravankara 3 BHK apartment project on Magadi Road in Bengaluru.
Explore project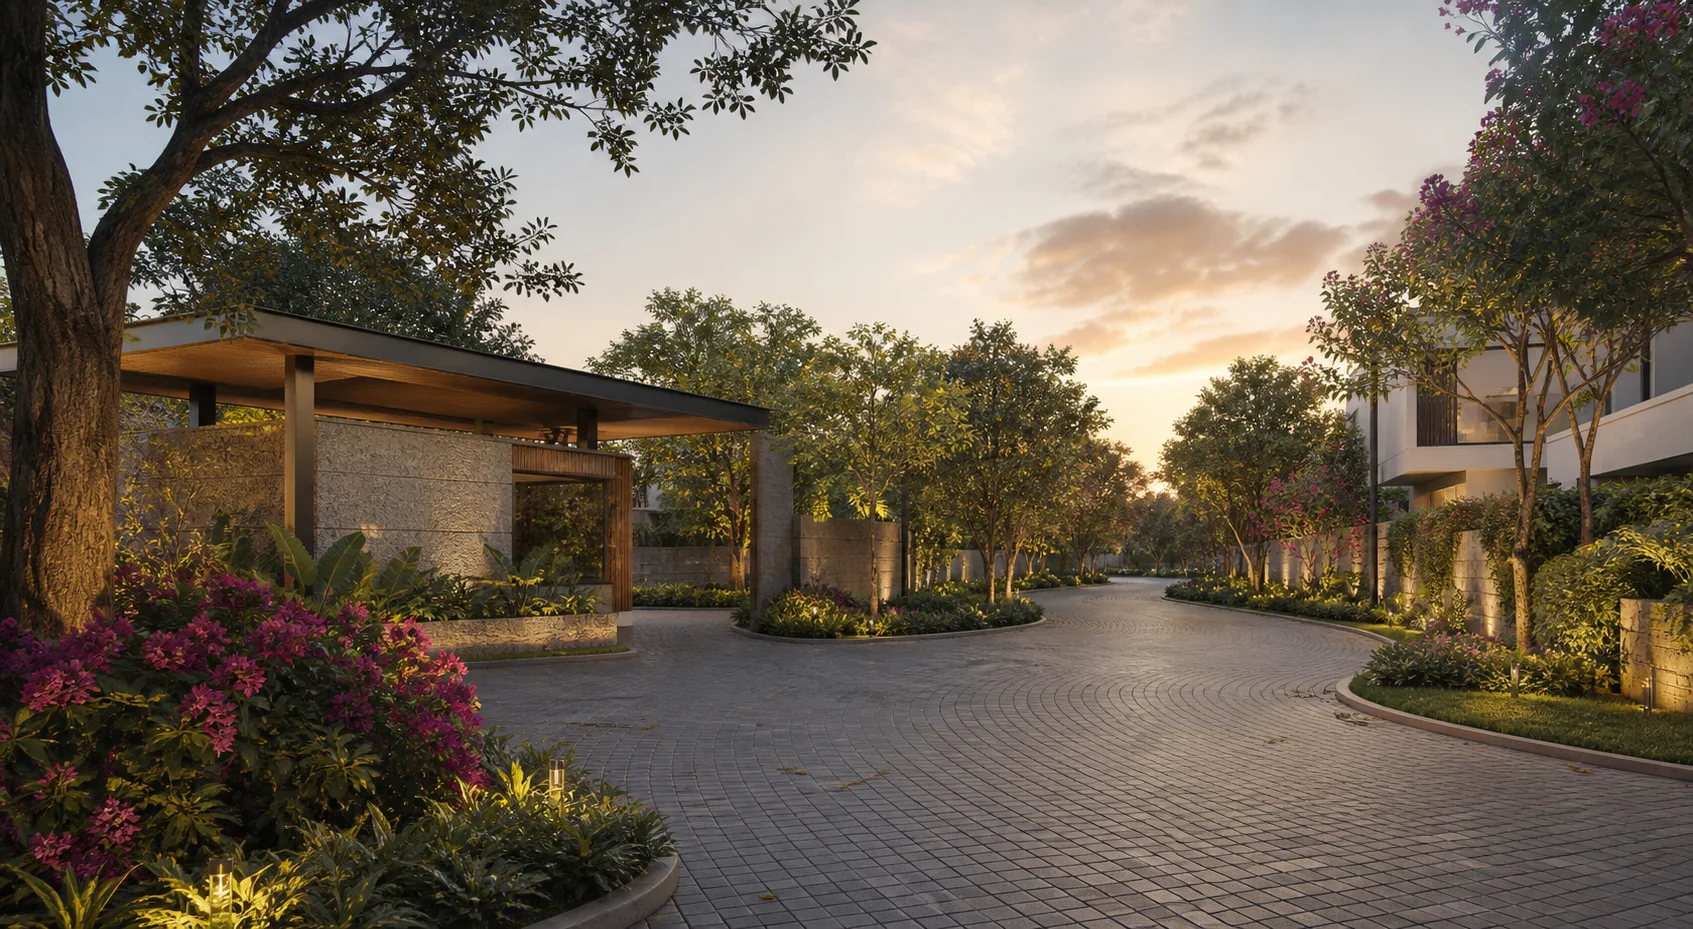
Whitefield, Bengaluru
Purva Bougainvilla
Explore Purva Bougainvilla plots in Whitefield, Bengaluru—a boutique 22-unit Purva Land development with project details, plot guidance and location insights.
Explore project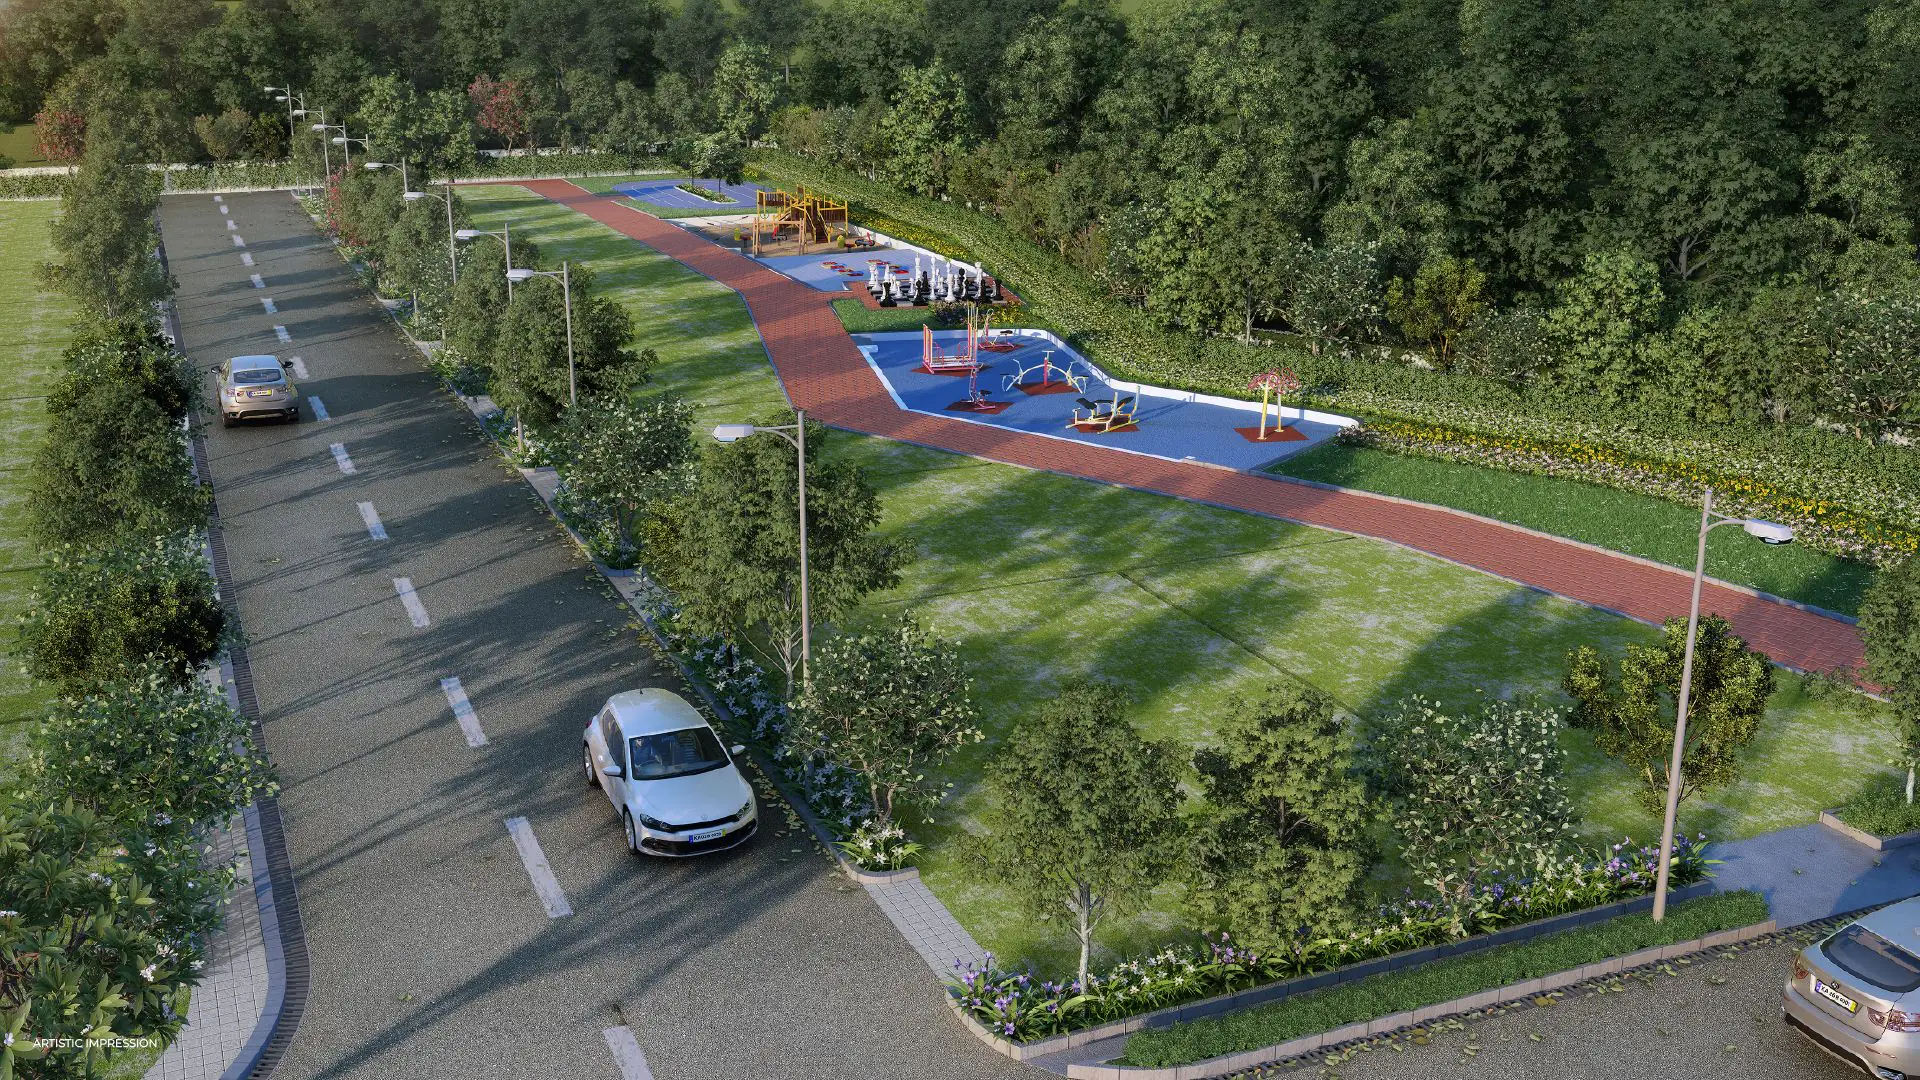
S. Medihalli, Sarjapura, Bengaluru
Purva Kensho Hills
Purva Kensho Hills is a 38-acre plotted development in S. Medihalli, Bengaluru, with official plot typologies, master plan, amenities, RERA details and location distances.
Explore project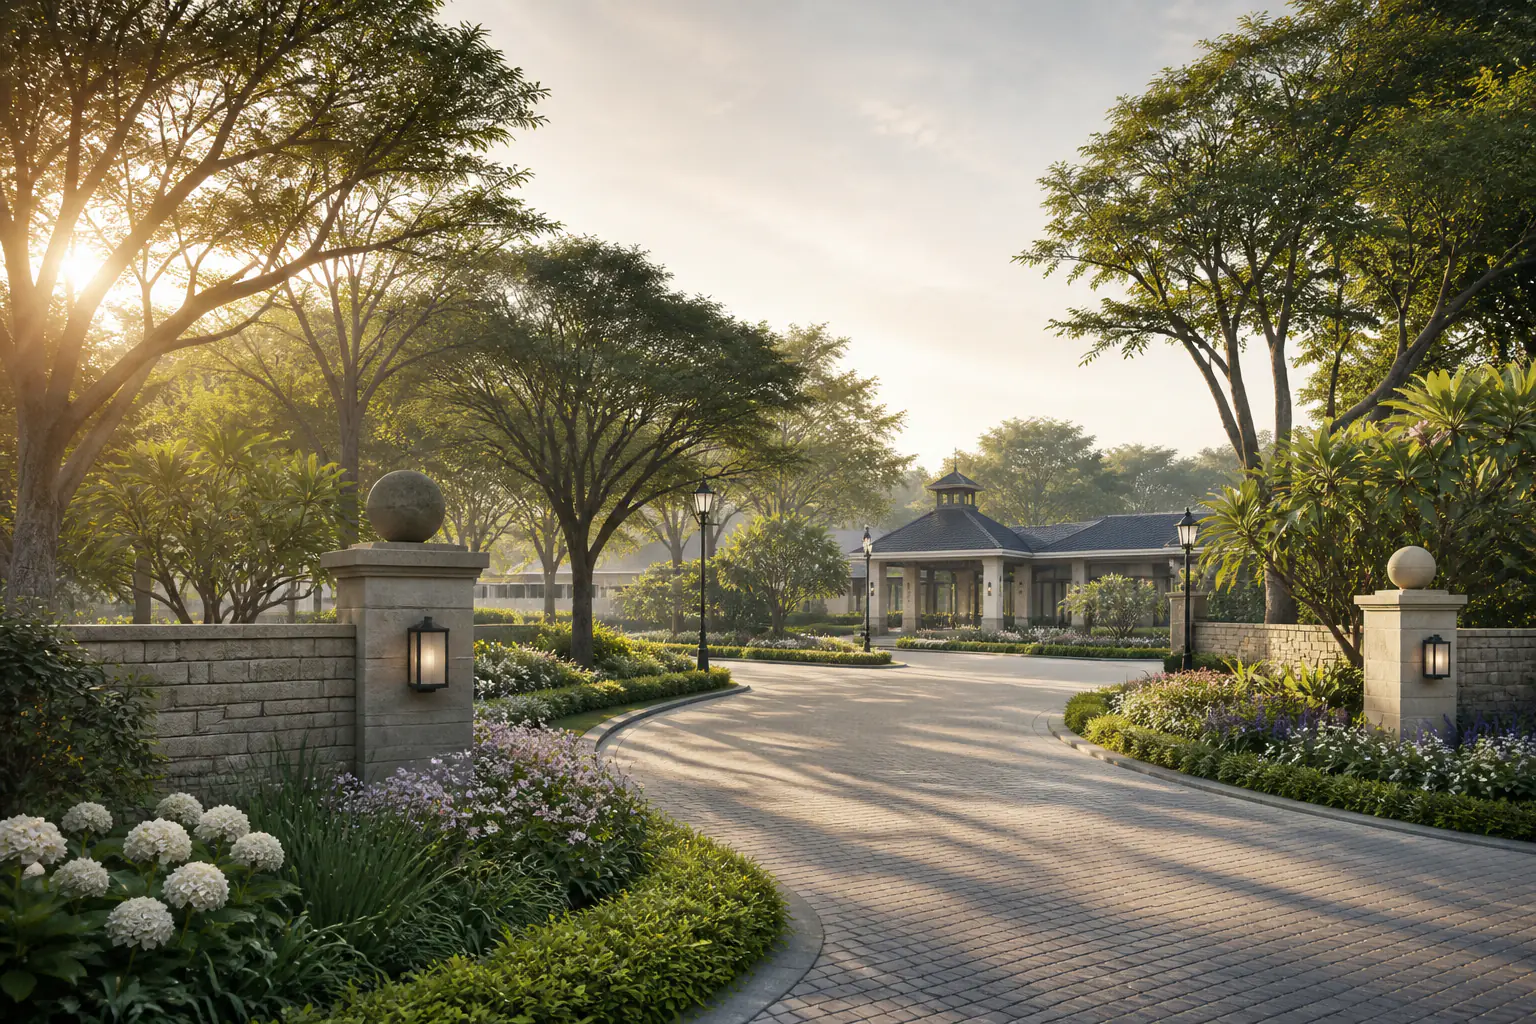
Rampura, Bengaluru
Purva Oakshire
Explore Purva Oakshire residential plots in Rampura, Bengaluru, with the master plan, RERA details, plot-size guidance, amenities and location insights.
Explore project