Rampura, Bengaluru
Purva Oakshire Residential Plots in Rampura, Bengaluru
Published Updated
Explore Purva Oakshire residential plots in Rampura, Bengaluru, with the master plan, RERA details, plot-size guidance, amenities and location insights.
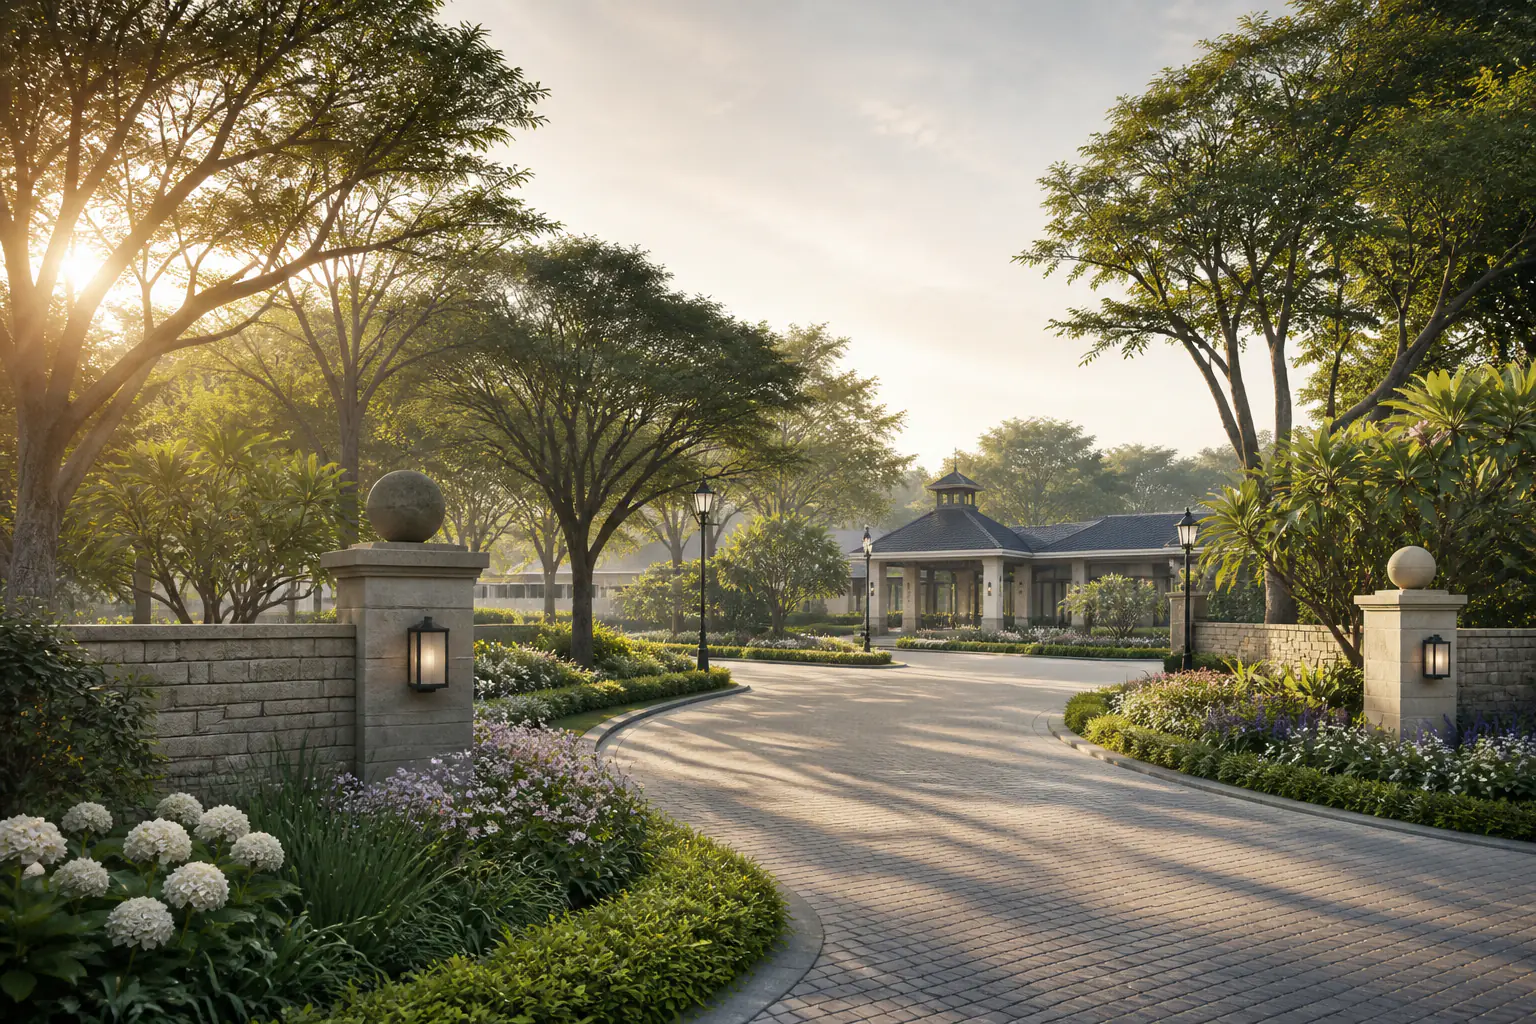
Project overview
Purva Oakshire overview
Purva Oakshire is a plotted residential community in Rampura, on Aavalahalli Main Road in Bengaluru. That simple description is the most useful place to begin. The project is by Puravankara Limited under the Purva Land portfolio, and its Karnataka RERA number is PRM/KA/RERA/1251/446/PR/150323/005796. The registration certificate records approval on 15 March 2023. If you are comparing residential plots in Rampura or searching for Puravankara plots in North Bangalore, match that RERA number before comparing a brochure, resale listing or cost sheet. Similar names and unofficial campaign pages can otherwise make the search unnecessarily confusing.
The character of the scheme is clearer than the sales adjectives suggest. Purva Oakshire is organised as three neighbourhoods—Mayfair, Kensington and Paddington—with plotted streets broken up by landscaped corridors, water features and shared recreation areas. The London theme is part of the visual identity, but the planning idea is more practical: clusters of plots rather than one uninterrupted grid. The published Purva Oakshire master plan shows those clusters in different parts of the site, connected by a long internal landscape spine. That layout is worth studying before asking about a particular plot, because two plots in the same project can have very different relationships to the entrance, amenities, water edges and internal roads.
There is one important wrinkle in the public information: the development area is not stated consistently. Puravankara's current project narrative says 35 acres, another field on the same page says approximately 17 acres, and the official brochure says 34 acres. Those numbers may describe different ownership or development scopes, but the published material does not explain the distinction. Rather than choose a convenient figure, this page leaves the Purva Oakshire land area unresolved. A buyer should ask the sales team to identify the acreage covered by the RERA registration, the acreage represented in the master plan and the share relevant to the plot being offered.
Plot sizes need the same care. Current official web fields show different ranges, while the older Purva Oakshire brochure lists Townhouse, Villa, Bungalow, Mansion, Estate and Commercial plot categories with historical size bands. Search results often repeat those labels as if they were current inventory. They may not be. This page therefore uses the broad configuration Residential plots and does not attach a live area or price. For an actual purchase, request the latest Purva Oakshire plot sizes schedule with the plot number, dimensions, area basis and availability date. Then compare it with the layout, allotment terms and draft agreement rather than relying on a generic floor-plan PDF.
What can this guide help with? It brings the Purva Oakshire location, RERA details, published master plan, amenities, connectivity and buyer questions into one readable place. It also points out where the record is incomplete. It is not the official Puravankara website, a title report, a current Purva Oakshire price list or a booking offer. If you request a site visit, brochure PDF, payment plan or cost sheet, treat each as a dated sales document and verify that it refers to the same plot and RERA registration. That may sound cautious, but it is much more useful than presenting stale prices or a made-up investment verdict as fact.
Project snapshot
- Developer
- Puravankara Limited
- Property Type
- Residential plotted development
- Project Status
- Ongoing on the current official project page
- Location
- Rampura on Aavalahalli Main Road, Bengaluru
- Rera Registration
- PRM/KA/RERA/1251/446/PR/150323/005796
- Rera Approval Date
- 15 March 2023
- Rera Recorded Completion
- 31 December 2026; verify the latest regulator record
- Launch Timing
- Launched in Q4 FY23; exact public launch day not established
- Project Area
- Unknown: official sources conflict between 35 acres, approximately 17 acres and 34 acres
- Plot Sizes
- Unknown as a current configuration schedule: official surfaces publish conflicting ranges
- Project Narrative
- A later Puravankara filing reports 449 total units, a 38% joint-development share and 175 units in Puravankara's share; confirm the current plot schedule rather than treating either count as availability
- Neighbourhood Concept
- Mayfair, Kensington and Paddington are the three names used in current official project material
- Source Review
- Reviewed on 15 August 2026 against the current official project page and master-plan image, official brochure, Puravankara investor filings and the retained Karnataka RERA certificate
- Source Boundary
- The official page's linked EC certificate belongs to an unrelated Thane project and is excluded
Planning study
Conceptual planning study
Reading the published Purva Oakshire master plan
The image above is a new 3D interpretation of Puravankara's published Purva Oakshire master plan. It is no longer a generic subdivision. The official source image was used to preserve the recognisable macro-layout: Mayfair near Rampura Main Road, Kensington to the west, Paddington across the southern and eastern parcels, and the landscaped water corridor that ties the central amenity areas together. The rendering removes plot numbers, labels, dimensions, branding and the legend, so it is easier to understand at a glance. It is still generated artwork—not the sanctioned layout—and the official plan or RERA drawing must remain the document used for plot-level decisions.
The first thing to notice is how dispersed the plan is. Oakshire is not drawn as a compact rectangle. The Mayfair neighbourhood sits near the northern road edge and extends down a long plotted spine. Kensington occupies the western side beyond a water and green buffer. Paddington stretches through several southern parcels and into a separate eastern block. That shape affects everyday movement. When reviewing a Purva Oakshire plot plan, trace the route from the entrance to the exact plot, then note turns, road widths, amenity crossings and any narrow connection between parcels. A straight-line distance on a brochure can feel quite different on the ground.
The published legend identifies a security entrance, overhead tank and sump, sewage-treatment plant, herb or organic garden, picnic lawn, mini-golf putting green, woodland park, yoga and meditation zone, amphitheatre, tree court, children's play area, outdoor gym, party lawn, flower garden, nature trail, tennis court, multi-sports court, skating rink, futsal court, cricket practice net, croquet area, senior-citizen park, clubhouse, transformer yard and bicycle trail. That is a useful planning inventory, not proof that every element is complete today. During a site visit, ask which amenities are delivered, which remain under construction and which are governed by a separate maintenance or access rule.
The water and landscape bands are among the most distinctive parts of the official layout. They create long green edges and concentrate several shared facilities near the centre. A plot beside that landscape may appeal to one buyer and raise maintenance, mosquito, privacy or drainage questions for another. Do not infer a view or park-facing premium from this 3D image. Ask for the plot-specific schedule and inspect levels, drains, retaining treatments and the actual edge condition. Likewise, a plot near a sports court or clubhouse can offer easy access while also bringing evening activity, lighting and noise. The master plan helps you frame those questions; it does not answer them by itself.
Home programme
Floor plans & configurations
Configuration
Residential plots
- Type
- Residential plotted development
- Size Status
- Current configuration-specific plot-size schedule not established
Purva Oakshire plot sizes, plans and buildability
People often search for a Purva Oakshire floor plan, but this is a plotted project. The relevant document is the drawing and schedule for the exact plot, not an apartment room layout. The 3D plot study above is deliberately generic: it suggests how a home, garden and access might fit on a residential plot without claiming the project's setbacks, dimensions or permitted building envelope. Before sketching a house, first identify the plot on the official layout and obtain the current dimension sheet. A visually generous rectangle in a marketing image can still have an irregular boundary, level change, service edge or planning restriction that affects what can be built.
The published size information is inconsistent. One current Puravankara field gives 1,822 to 3,424 sq ft, while another official metadata description gives 1,200 to 2,800 sq ft. The brochure contains older categories—Townhouse, Villa, Bungalow, Mansion, Estate and Commercial—with ranges from 519 sq ft upward. Current search results repeat several combinations of those numbers. That does not make them current inventory. This guide therefore does not promote a Purva Oakshire villa plot, bungalow plot or estate plot as available. Ask for a dated plot schedule and make sure its area, dimensions, use and plot number match the offer you are discussing.
Once you have the schedule, do the unglamorous checks. Confirm that the boundary lengths reconcile with the stated area. Check the road width, turning access, corner condition, adjoining open space, utility reservation, easement and any non-buildable strip. Match the same plot number across the RERA layout, allotment form, cost sheet and agreement annexure. If a salesperson uses a different drawing or a hand-marked brochure, ask why. For a resale plot, also compare the registered deed, khata or municipal record as applicable, tax receipts and the physical corner markers. Independent legal review is sensible when the documents do not line up cleanly.
Buying the land and designing the future home are separate decisions. Project rules may govern façade character, construction timing, contractor access, deposits, working hours or maintenance during a build. Local planning rules govern setbacks, coverage, height, parking and approvals. Neither is established by a Purva Oakshire master plan PDF or a generic 3D render. Ask for the current project design code and have an architect test a realistic brief against the exact plot. That exercise is far more informative than choosing a plot only because a search result calls it a premium residence or promises a particular built-up area.
Lifestyle
Amenities
Tennis court
Listed on the current official project page.
Futsal court
Listed on the current official project page.
Mini forest
Listed on the current official project page.
Butterfly garden
Listed on the current official project page.
Additional source-listed amenities
Purva Oakshire amenities: what the plan actually shows
The Purva Oakshire amenities list is unusually landscape-heavy. Puravankara's current page names tennis, futsal, half-basketball, beach volleyball, skating, a children's play area, mini forest, outdoor gym, gardens, butterfly garden, amphitheatre and tree house. The published layout adds more detail, including a nature trail, yoga and meditation zone, picnic and party lawns, mini golf, a cricket practice net, croquet area, senior-citizen park, bicycle trail and clubhouse. That combination helps explain why the central green corridor occupies such a prominent place in the plan instead of being treated as leftover space between plot rows.
An amenity count is only a starting point. Walk the route from the plot you are considering to the facilities your household would actually use. A tennis court on the plan may be convenient for one neighbourhood and a longer walk from another. Check whether the route is shaded, step-free and comfortable after dark. Ask which facilities are open, what hours apply, whether bookings or guest charges are involved and whether the clubhouse is handed over. If a Purva Oakshire brochure or sales presentation shows a swimming pool, confirm its current status in writing because the current project page and older campaign material do not present exactly the same amenity set.
The landscape deserves its own inspection. A mini forest, butterfly garden and water edge can make a plotted community feel less hard and exposed, but the experience depends on planting maturity, irrigation, drainage and long-term care. Visit during the day and, if possible, after rain. Look for low points, standing water, unfinished edges and the relationship between planted areas and nearby plots. Ask whether the water features are natural, engineered or seasonal, who maintains them and how mosquitoes and silt are managed. The gallery on this page is an artist's impression; it cannot tell you what has been planted or how the site performs through a monsoon.
Finally, connect the Purva Oakshire clubhouse and outdoor facilities to the maintenance budget. Ask for the current estimate, corpus terms, utility billing method and responsibility for roads, security, landscaping, treatment systems and shared lighting. Find out what the developer manages before an owners' body takes over and which items may be shared across land parcels or ownership interests. Amenities feel valuable when they are delivered, accessible and affordable to run. A long checklist without completion dates, operating rules and costs is just a checklist.
Location
Location & connectivity
This search uses the verified project name and locality for discovery. Confirm the current entrance and route before visiting.
Open in Google Maps| Category | Destination | Travel time |
|---|---|---|
| Education | East Point College of Engineering and Technology | 3.6 km |
| Education | National Public School | 5.1 km |
| Education | New Baldwin School | 5.2 km |
| Education | Orchids International School | 5.6 km |
| Education | VIBGYOR High School | 6.3 km |
| Healthcare | Indian Hospital | 4.0 km |
| Healthcare | Medi Derma Hospital | 6.2 km |
| Healthcare | Cratis Hospital | 6.5 km |
| Healthcare | Chaya Super Speciality Hospital | 8.4 km |
| Sport & leisure | GamePlay MS Dhoni Cricket Academy | 4.2 km |
| Sport & leisure | Agon Sports | 6.8 km |
| Retail & leisure | Decathlon | 7.1 km |
| Retail & leisure | Orion Uptown Mall | 9.3 km |
| Retail & leisure | Elements Mall | 9.5 km |
| Retail & leisure | Phoenix Mall of Asia | 14.3 km |
Purva Oakshire location and everyday connectivity
The official Purva Oakshire address is anchored in Rampura on Aavalahalli Main Road, in Bengaluru's north-eastern side. You will also see the project described as off Hennur Road, in North Bangalore or in Bangalore East. Those broader labels are useful for orientation, but Rampura is the locality to match with the RERA record. The map above searches the verified project name and locality; it does not guarantee the current visitor gate. Before a site visit, ask for a live location pin and the preferred approach road. That small step is worthwhile in a developing area where maps, temporary access and sales-office directions may not agree.
For schools and colleges, the current Puravankara page lists East Point College of Engineering and Technology at 3.6 km, National Public School at 5.1 km, New Baldwin School at 5.2 km, Orchids International School at 5.6 km and VIBGYOR High School at 6.3 km. Treat these as source-stated distances rather than door-to-door travel times. If school access matters, test the route during the actual morning peak and confirm the campus. A short distance can still involve a slow junction, a school-bus limitation or a road that feels very different after dark.
The same approach works for healthcare. The official location list puts Indian Hospital at 4.0 km, Medi Derma Hospital at 6.2 km, Cratis Hospital at 6.5 km and Chaya Super Speciality Hospital at 8.4 km. Check which facility can handle the care your household may need; a nearby clinic and a full emergency hospital are not interchangeable. Drive the route rather than relying on the number alone. Older brochure distances differ for some destinations, which is why this page uses the current project page values and does not mix the two lists.
For shopping and recreation, the project page lists GamePlay MS Dhoni Cricket Academy at 4.2 km, Agon Sports at 6.8 km, Decathlon at 7.1 km, Orion Uptown Mall at 9.3 km, Elements Mall at 9.5 km and Phoenix Mall of Asia at 14.3 km. These landmarks help answer broad searches such as Purva Oakshire connectivity or Purva Oakshire near Orion Uptown Mall. They do not answer the everyday questions: where will you buy groceries, how reliable are deliveries, what is the road like in rain and how long does a weekday trip take? Build a personal route list and test it at realistic times.
Connectivity matters twice in a plotted project—first while the house is being designed and built, and later when it is occupied. Contractors, materials, inspections and utility connections can create more trips than expected. Ask whether construction vehicles have a designated gate, which roads are complete and who maintains access outside the boundary. Searches for the nearest metro station, airport distance, Whitefield, KR Puram or Manyata Tech Park are useful starting points, but this page does not turn them into commute promises without a verified current route. Your workplace, school schedule and tolerance for traffic are better measures than a generic North Bangalore growth story.
Project visual language
Gallery
Explore the project through a curated selection of visual studies.
Purva Oakshire gallery: inspiration, not site photography
The Purva Oakshire photos in this gallery are original artist impressions created for this independent guide. They are based on themes found in the source record—outdoor courts, woodland paths, a butterfly garden, amphitheatre, tree-house play and community facilities—but they are not photographs of completed work. That distinction is easy to miss on property sites, so every image carries an Artist's impression label. If you want to judge construction status, landscaping or material quality, ask for dated site photographs and compare them with what you see in person.
The master-plan image has a different purpose. It is a generated 3D interpretation based on Puravankara's published Oakshire layout, while the residential-plot image remains a generic planning study. Neither replaces the official master plan, sanctioned layout or plot drawing. The 3D plan deliberately omits plot numbers, dimensions, north arrow and scale so it cannot masquerade as a legal document. Use it to understand the three-neighbourhood composition and green corridor, then use the official source drawing for exact relationships.
All project media is delivered as responsive WebP. The hero has mobile, tablet and desktop sizes and is loaded first; the gallery and plans load later as you reach them. The new portrait master-plan interpretation has 320, 480, 768 and 960 pixel variants so a phone does not download the same file as a wide desktop. This optimisation improves delivery, but it does not alter the evidence boundary: generated images explain the project visually, while current site conditions and official documents establish facts.
Project record
Details for review
Documents, dates and decisions before you buy
Start with the RERA identity. Purva Oakshire is registered as PRM/KA/RERA/1251/446/PR/150323/005796. The certificate names Puravankara Limited, records approval on 15 March 2023 and gives 31 December 2026 as the recorded completion date. It also lists survey lands in Rampura and adjoining village records. Search for the full number, not only the shortened PR/150323/005796 that appears on some property portals. Before treating the date as a possession promise, check the Karnataka RERA portal for amendments, progress filings and the latest status. The date shown at the top of this page is the editorial update date, not the Purva Oakshire launch date or possession date.
Puravankara's investor material places Oakshire in the Q4 FY23 launch cohort. A later corporate filing reports 449 total units for Oakshire, a 38% joint-development share and 175 units in Puravankara's share. That helps explain why public pages use both 449 and 175, although a buyer should still confirm the current plot schedule. The published master plan also numbers plots across the wider layout. Neither count should be read as current availability. Inventory changes, and a total project count is different from the number controlled or marketed by one party.
One official link should be ignored. The current Oakshire page's EC-certificate button points to an environmental-clearance document for a different project in Thane, Maharashtra. The city, project description and entity do not match Purva Oakshire in Rampura. This is a useful reminder that a first-party link is not enough by itself; open the document and verify its identity. The Oakshire RERA certificate and published master plan carry the matching project name and registration number, while that EC file does not.
The area record remains unresolved. The official project narrative says 35 acres, the current overview field says approximately 17 acres and the brochure says 34 acres. Third-party portals add still more figures. Do not average them or pick the one that appears most often in search. Ask for a written explanation of the land scope, then compare it with the RERA land schedule, title report and sanctioned layout. The 3D master-plan image on this page follows the official published layout's shape, but it cannot settle an acreage dispute.
Price searches need a date and a document. Terms such as Purva Oakshire price, official price, price per sq ft, price list, cost sheet, payment plan, launch price, pre-launch price, offers, booking and EOI all appear in current search results. This page does not repeat those figures because no stable current first-party price schedule was retained. Ask for a dated cost sheet for the exact plot, showing base value, preferential charges, infrastructure or maintenance deposits, taxes, registration, payment milestones and cancellation terms. A screenshot or price PDF without a plot number and validity date is weak evidence.
The same discipline applies to a Purva Oakshire review or investment comparison. Whether Oakshire is a good investment depends on the purchase price, title and approvals, holding period, construction cost, household use, local supply and resale liquidity. Comparing Purva Oakshire with other plotted developments in North Bangalore is useful only when the sites, legal status, plot dimensions, infrastructure obligations and total acquisition costs are checked on the same date. Brand familiarity is not a substitute for document review, and no return or rental potential is promised here.
Before paying a booking amount, match the project name, promoter, RERA number, plot number, dimensions and area across the current RERA record, title papers, sanctioned layout, allotment form, cost sheet and draft agreement. Ask who owns the specific land parcel, whether any lender charge applies, what infrastructure must be delivered, when possession is defined to occur and what happens if milestones change. For a resale plot, review the chain of title and dues as well. A property lawyer working from the actual documents can answer questions that a brochure, WhatsApp message or sales-office conversation cannot.
Use the site visit to test the paperwork against reality. Confirm the entrance, approach road, plot markers, boundary, levels, drains, utility points and neighbouring land uses. Locate the offered plot on the official plan, not only on the generated 3D interpretation. Walk to the clubhouse and the amenities that matter to you. Note unfinished roads or services and ask for written delivery dates. If the physical plot, sales sketch and legal schedule disagree, stop and resolve the difference before proceeding. That is the central purpose of this guide: not to sell certainty, but to help you ask sharper questions.
- Gallery
- All displayed visuals are generated project-bound concepts, not official photographs or sanctioned drawings.
- Buyer Note
- Obtain the current RERA record, plot schedule, sanctioned layout, title documents, agreement, cost sheet and possession status for the exact plot before relying on a marketing summary.
- Area Decision
- No site-area value is normalized because official sources conflict.
- Configuration Decision
- Residential plots is the only admitted configuration; no plot-size area is attached because current official schedules conflict.
Buyer questions
Frequently asked questions about Purva Oakshire
Concise answers drawn from the same reviewed project record.
Where is Purva Oakshire located?
Puravankara places Purva Oakshire in Rampura on Aavalahalli Main Road, Bengaluru. Ask for a live gate pin before a site visit because broader descriptions such as North Bangalore, Bangalore East and off Hennur Road are also used online.
What type of project is Purva Oakshire?
Purva Oakshire is presented as a residential plotted development. This page admits only the generic Residential plots configuration because a consistent current configuration schedule was not established.
What is the Purva Oakshire RERA number?
The retained Karnataka RERA registration is PRM/KA/RERA/1251/446/PR/150323/005796. The cached official certificate records approval on 15 March 2023 and a completion date of 31 December 2026; buyers should check the regulator's latest record.
How large is Purva Oakshire?
This page does not publish one normalized site-area value. Current official page sections state both 35 acres and approximately 17 acres, while the official brochure states 34 acres. The conflict remains unresolved.
Which plot sizes are available at Purva Oakshire?
A reliable current configuration-by-configuration schedule was not established. Official surfaces show conflicting ranges, and the older brochure carries a historical category table with a change warning. Request a current plot schedule tied to the offered plot and RERA documents.
Which amenities are listed for Purva Oakshire?
The current official page lists tennis, futsal, half-basketball, beach volleyball, skating, a kids play area, mini forest, outdoor gym, gardens, butterfly garden, amphitheatre and tree house. A launch-era official article also describes a clubhouse, gym and pool. Confirm current delivery and access.
Are the images and plans on this page official drawings?
The hero, gallery and residential-plot study are generated concepts. The 3D master-plan image is a generated interpretation of Puravankara's published Oakshire layout; it follows the official macro-layout but is not the sanctioned drawing and must not be used for dimensions or plot boundaries.
Does this page publish a price, offer or rating?
The page omits prices, offers and availability because no stable current evidence suitable for those claims was retained. It displays the exact-project aggregate rating reported by Magicbricks, including its score, scale, count, source link and checked date. An enquiry requests contact only and does not create a booking or price lock.
Continue exploring
Bagalur, Aerospace Park, North Bengaluru
Northern Lights by Puravankara KVN
Explore Northern Lights by Puravankara KVN in Bagalur, North Bengaluru, with official master plan, 2, 3 and 4 BHK floor plans, amenities, location and enquiries.
Explore project
Magadi Road, Bengaluru, near Rajajinagar
Purva Blubelle
Explore Purva Blubelle, a Puravankara 3 BHK apartment project on Magadi Road in Bengaluru.
Explore project
Whitefield, Bengaluru
Purva Bougainvilla
Explore Purva Bougainvilla plots in Whitefield, Bengaluru—a boutique 22-unit Purva Land development with project details, plot guidance and location insights.
Explore project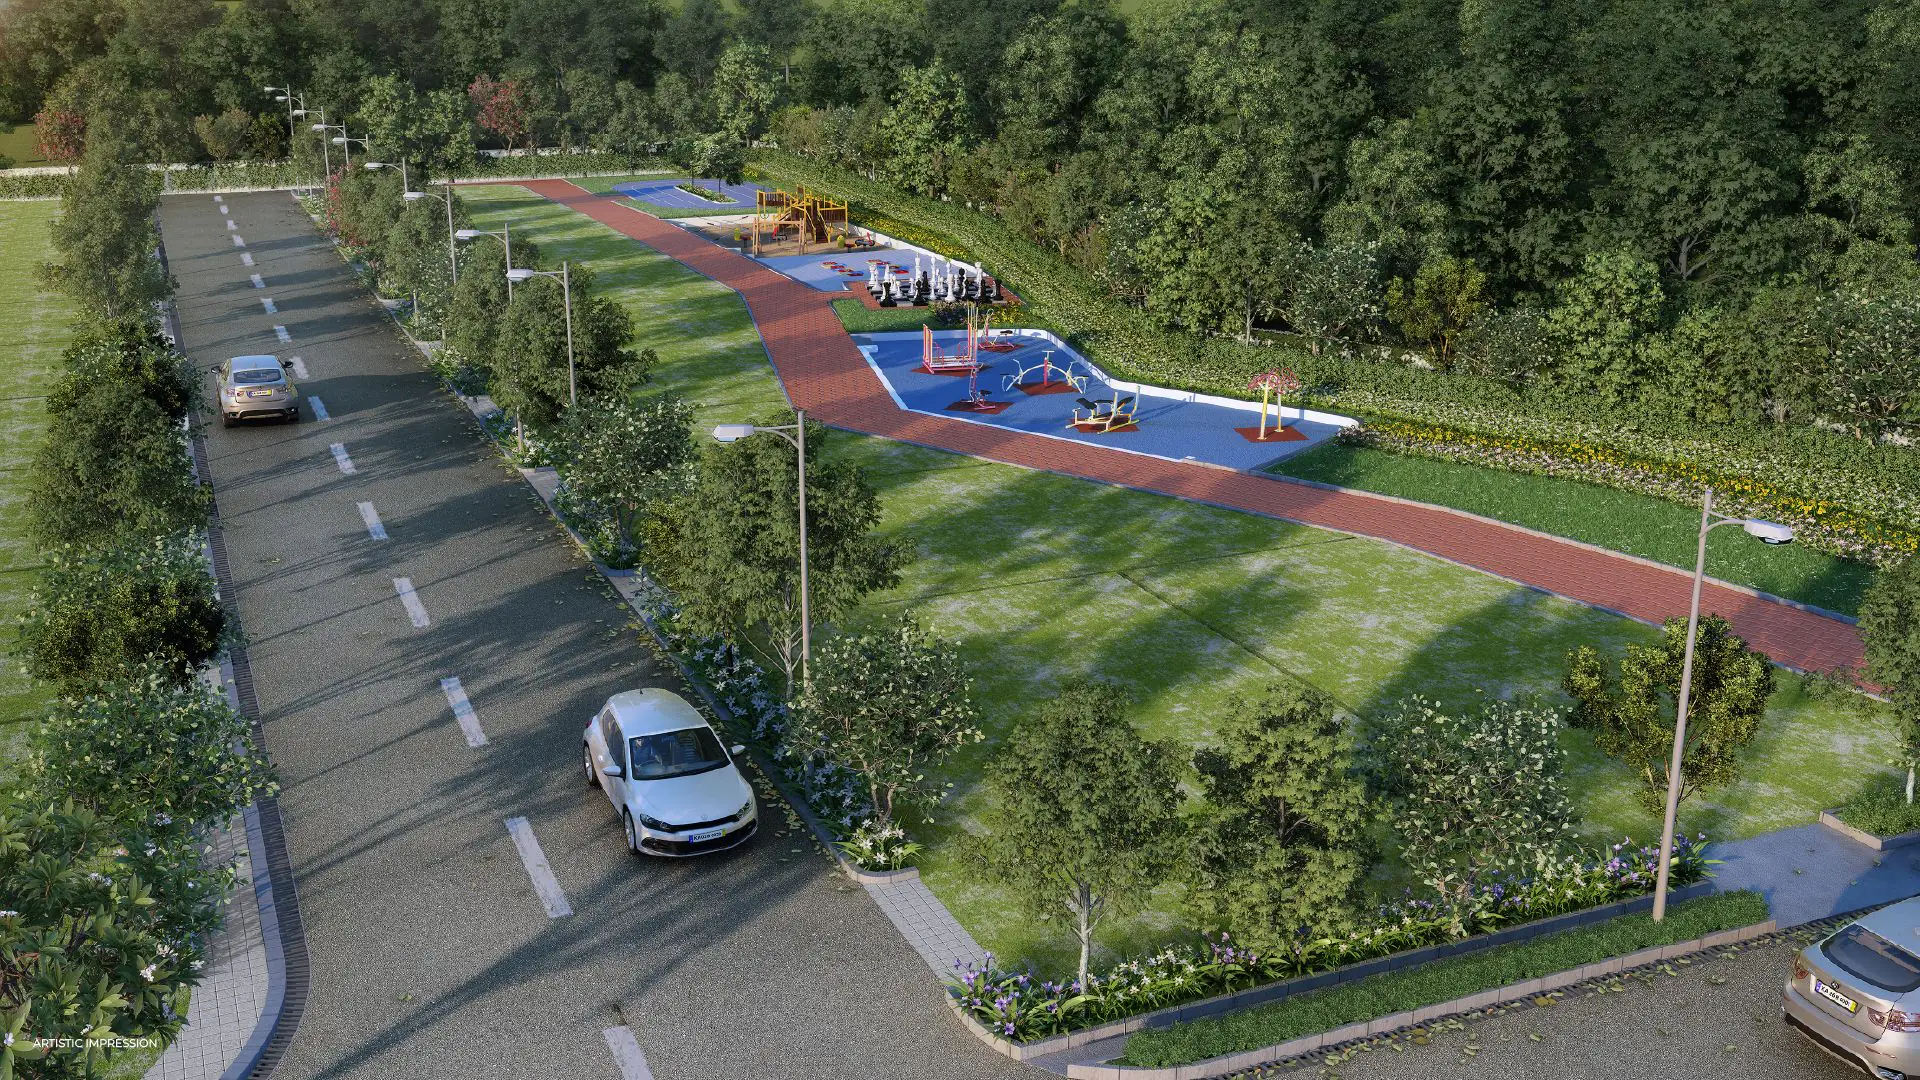
S. Medihalli, Sarjapura, Bengaluru
Purva Kensho Hills
Purva Kensho Hills is a 38-acre plotted development in S. Medihalli, Bengaluru, with official plot typologies, master plan, amenities, RERA details and location distances.
Explore project
Mallasandra, off Kanakapura Road, South Bengaluru
Purva Park Hill
Explore Purva Park Hill 3 BHK apartments in Mallasandra off Kanakapura Road, Bengaluru, with phase-scoped RERA context, amenities, location and project enquiries.
Explore project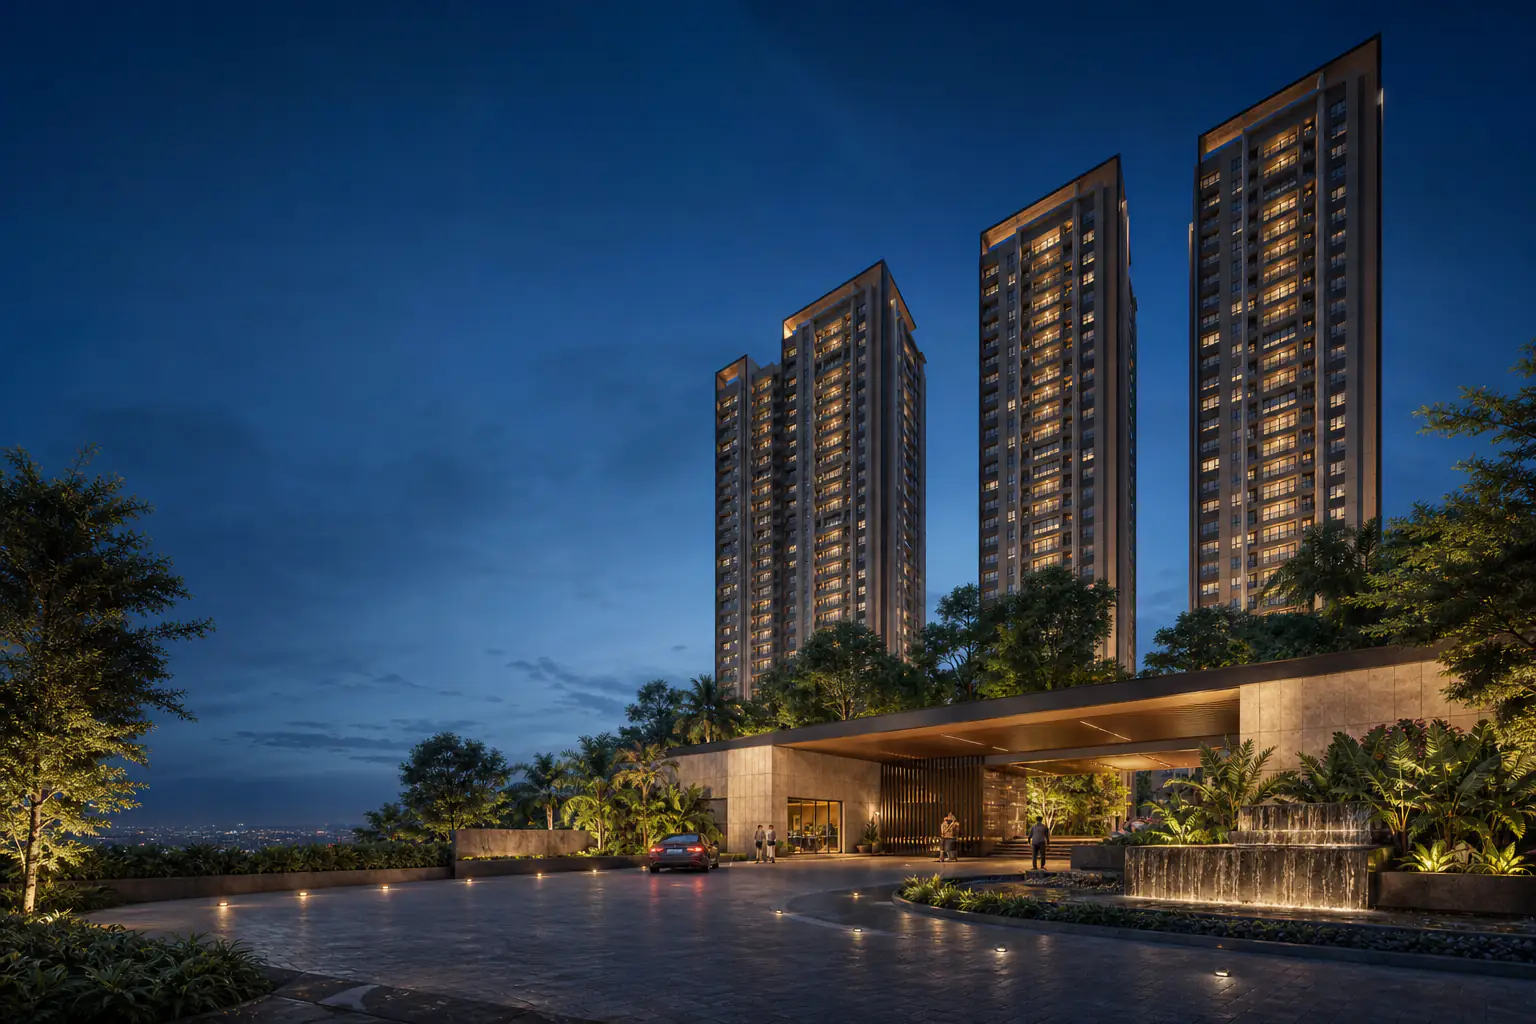
Hebbagodi, Electronic City, Bengaluru
Purva Silversky
Explore Purva Silversky 3 and 4 BHK apartments in Hebbagodi near Electronic City, Bengaluru, with floor plans, amenities, location details and project enquiries.
Explore project