Kammanahalli, off Bannerghatta Road, Bengaluru
Purva Sound of Water
Published Updated
Explore 3 BHK villas at Purva Sound of Water (Purva Symphony) off Bannerghatta Road, with floor plans, amenities, RERA details, location and possession guidance.
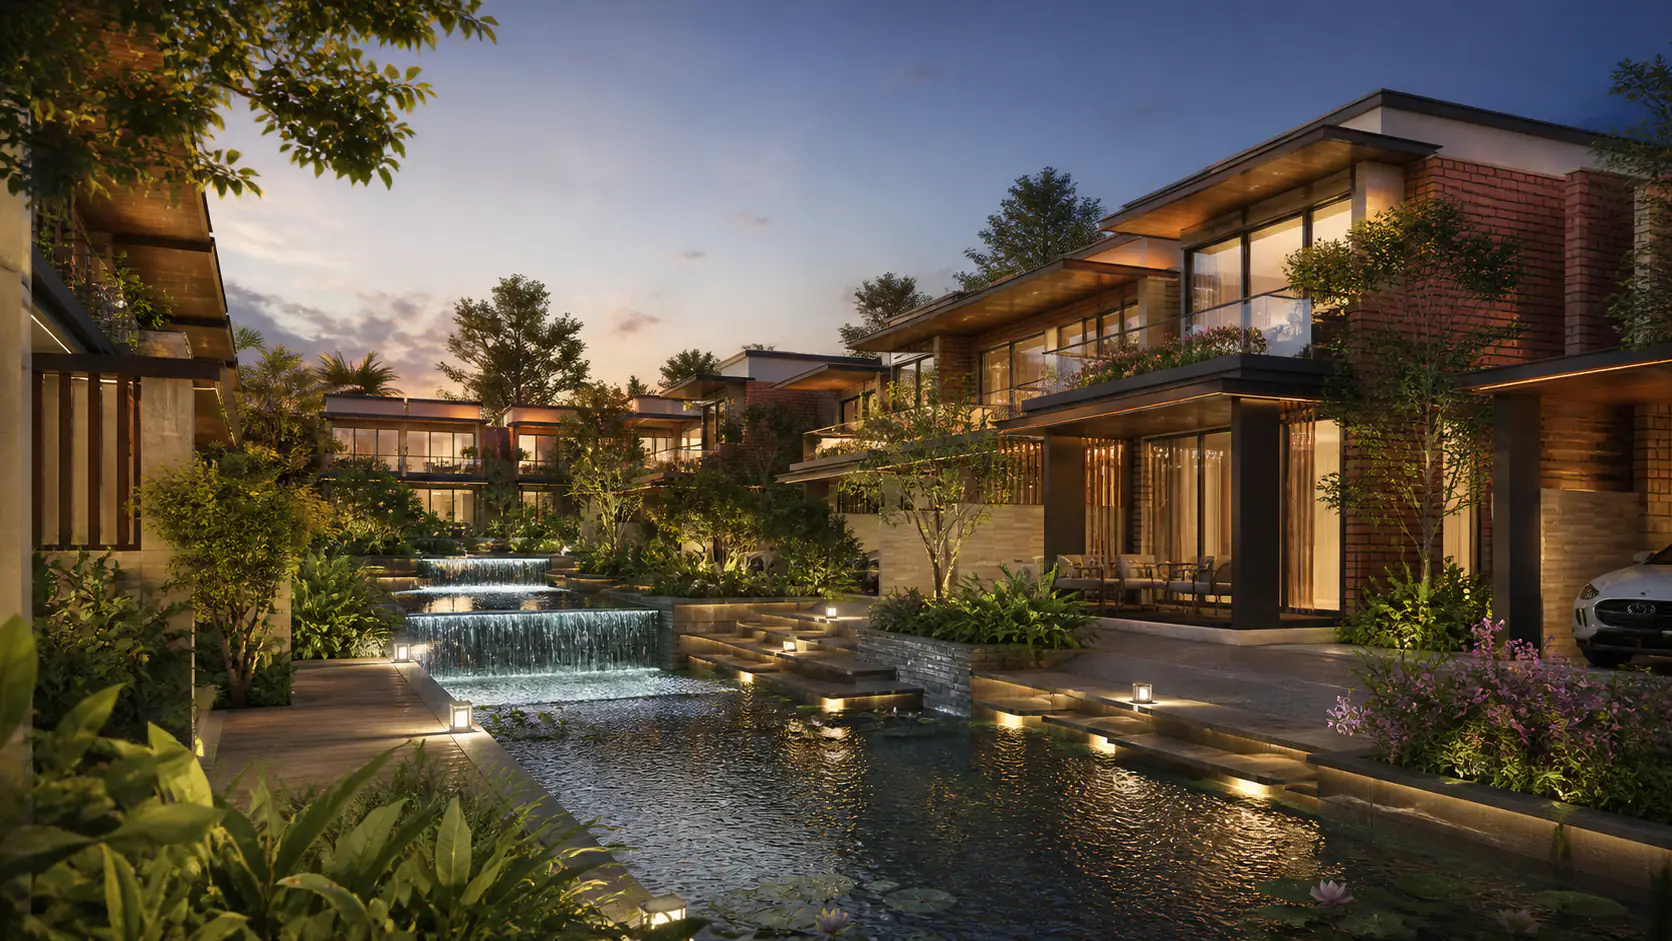
Project overview
Purva Sound of Water overview
Purva Sound of Water is a gated villa address at Kammanahalli, off Bannerghatta Road in South Bengaluru. Puravankara now markets the Phase III enclave as Purva Symphony, so buyers may encounter both names while comparing listings, brochures and legal papers. The home on offer is an independent 3 BHK villa rather than an apartment, with access to a water-led landscape, clubhouse, sports courts and wellness spaces. The location is positioned for South Bengaluru households that want more private indoor and outdoor space while retaining road access towards Bannerghatta Road, NICE Junction and Electronic City.
The published 3 BHK size range runs from 3,335 to 4,477 sq ft. That spread matters: two homes with the same bedroom count can have different room proportions, floor arrangements, terraces, gardens or service areas. Shortlist by the exact villa number, not by the headline configuration alone. Ask the sales team for its dated unit plan, carpet-area statement, land or undivided-interest treatment where applicable, parking allocation, specifications and complete cost sheet. Each item should match the Karnataka RERA disclosure and the agreement proposed for signature.
Puravankara describes the wider setting as approximately 20 acres and displays Karnataka RERA number PRM/KA/RERA/1251/310/PR/210907/004300. The sales listing says Ongoing and gives 30 June 2026 as the possession date. Since that date has passed, the sensible buyer question is no longer simply when possession was promised; it is what is ready now. Request a dated handover statement, the relevant completion or occupancy evidence, an amenity-readiness schedule and permission to inspect the exact villa before making a payment decision.
Puravankara currently advertises the 3 BHK villas from ₹4.80 Cr onwards*. Treat that as a starting point, not the payable total for every home. The final amount can vary with the villa, land or area treatment, location preference, parking, taxes, statutory charges, registration, deposits and maintenance components. Ask for a dated cost sheet that names the exact villa and separates every charge. Compare its payment milestones with construction and handover evidence, and calculate affordability using the full acquisition cost rather than the headline figure alone. If using finance, obtain a lender eligibility check and compare the estimated EMI with recurring maintenance, insurance and property-tax commitments. Check cancellation, refund and delay clauses before paying a booking amount, and keep any negotiated offer attached to the same dated villa schedule.
Purva Symphony is the marketing name used for The Sound of Water Phase III. Puravankara's sales data makes that connection directly, while its FY24 investor presentation lists Sound of Water II and Sound of Water III separately at Kammanahalli. In practical terms, a buyer searching for Purva Symphony villas or Purva Sound of Water Phase III is looking at the same offering covered here. Details belonging to Phase II should not be assumed to apply to a Symphony villa.
The launch chronology is less tidy. An FY24 investor table places Sound of Water III in its FY24 launch cohort but also contains a contradictory Q1 FY23 entry; an earlier presentation described a forecast rather than a completed launch. No exact launch date is therefore presented as settled fact. This matters when reading older advertisements: a publication date, campaign date and regulatory launch date are not necessarily the same thing, and an old price or availability statement should never be treated as live stock.
When comparing documents, look for the same phase name, RERA number, survey details and villa identifier throughout. If a brochure says Purva Symphony while an agreement or regulator entry uses The Sound of Water Phase III, ask for the relationship in writing and have it reviewed before signing. Clear name matching is especially important for sanctioned plans, payment schedules, completion certificates and handover correspondence.
Project snapshot
- Developer
- Puravankara Limited
- Status
- Ongoing; ask for a dated handover update
- Also Known As
- Purva Symphony / The Sound of Water Phase III
- Location
- Kammanahalli, off Bannerghatta Road, Bengaluru
- Development Size
- Approximately 20 acres
- Configuration
- 3 BHK residential villas
- Size Range
- 3,335 to 4,477 sq ft
- Published Price
- ₹4.80 Cr onwards*; confirm the villa-specific total cost
- Rera Reference
- PRM / KA / RERA / 1251 / 310 / PR / 210907 / 004300
- Listed Possession Date
- 30 June 2026; ask for present completion and handover status
Planning study
Conceptual planning study
What to check in the approximately 20-acre master plan
The approximately 20-acre figure describes the wider Sound of Water setting. Puravankara presents it as a green villa landscape with private gardens, generous openings and water-led outdoor spaces. Before choosing a home, distinguish that overall setting from the surveyed land, common areas and exclusive-use spaces recorded for the selected villa. The sanctioned drawing and agreement—not a marketing overview—should settle those boundaries.
Start with daily movement. Locate the villa in relation to the entrance, visitor parking, clubhouse, pool, sports courts, utilities, waste handling and emergency access. Trace pedestrian routes and vehicle crossings, then consider noise and footfall around active facilities. If a garden, deck or terrace influenced the shortlist, check exactly how it is described in the area schedule and legal papers. The 3D study shown here is a generated orientation aid, not a measured or sanctioned Puravankara drawing.
Views and openness are villa-specific. A landscape image cannot establish the mature planting, water flow, maintenance pattern, noise level or sight line from one home. Ask which amenities are approved, operating and accessible to Phase III, and how their upkeep is funded. A sanctioned plan, completion record, association document and physical inspection are more useful than a promotional diagram when testing those questions.
Home programme
Floor plans & configurations
Configuration
3 BHK
Area3,335 to 4,477 sq ft
- Home Type
- Independent residential villa
- Buyer Check
- Match the villa number, area schedule and plan to the agreement
How to assess the current 3 BHK villa range
Puravankara publishes a 3 BHK villa range of 3,335 to 4,477 sq ft. The range indicates that more than one size or layout can sit beneath the same bedroom count; it does not say which measurement belongs to every home or how decks, gardens, terraces, garages and service spaces are counted. Request the exact plan and area statement for the villa under discussion, then match both to the RERA disclosure and agreement annexures.
Plan review should follow the household's actual routine. Trace the path from entrance to living and dining areas, the relationship of kitchen and utility spaces, visitor access to a common washroom, and privacy around the bedrooms. If the villa has more than one level, examine stair width, landings, railing, headroom and the feasibility of accessible movement for older residents or anyone with limited mobility. Check daylight openings, cross-ventilation opportunities, service shafts, structural walls, storage and the connection between internal rooms and any outdoor space. Marketing language about spaciousness cannot substitute for dimensions and a room-by-room fit test.
The illustrated floor plan is a generated 3 BHK zoning study, not a sanctioned Purva Symphony drawing. It carries no measurements, scale or claim about the geometry of a particular villa. Obtain the developer-issued plan for the selected home, confirm its revision date and verify that the agreement uses the same drawing. Also check alteration rules, controlled walls and facades, external equipment, and whether garden or terrace use is exclusive, common or otherwise qualified.
Lifestyle
Amenities
Aqua clubhouse
A water-themed clubhouse planned as the social and wellness centre of the villa community.
Infinity pool
An infinity pool for leisure and everyday recreation within the clubhouse setting.
Garden of Five Senses
The official page lists a sensory garden as part of the landscape and wellness programme.
Nature-led water features
Landscaped water features carry the Sound of Water theme through the shared outdoor spaces.
Additional source-listed amenities
Water, landscape and the sensory-garden idea
Water and landscape give The Sound of Water its identity. Puravankara lists an aqua clubhouse, infinity pool, water features, planted spaces and a Garden of Five Senses, while its sustainability reporting describes villas with generous openings, decks and private gardens. Together, those elements suggest a nature-led setting with a stronger indoor–outdoor connection than a conventional apartment complex. Ask for the operating amenity schedule and inspect the facilities, because a listed feature does not establish its present condition, hours, accessibility or maintenance standard.
The barefoot walking experience is a particularly specific amenity concept. Official content describes a path using varied natural textures, while the sensory garden suggests landscape designed for more than visual effect. A prospective resident can ask how these areas are surfaced, drained, shaded, illuminated and maintained through Bengaluru's wet and dry seasons. Families may also want to understand step-free alternatives, handrails where needed, children's supervision and the interface between tranquil spaces and active recreation. Those practical details determine whether a themed landscape becomes a useful part of everyday life rather than only a memorable campaign image.
Water-led amenities carry operational questions alongside their visual appeal. Ask which features are functional, seasonal or decorative; how water is treated and circulated; what safety barriers and supervision apply; and how electricity and maintenance costs are allocated. The sustainability report discusses water-conscious design across the wider development, but it does not create a performance guarantee for one villa or phase. Water and nature are central to the design story; their everyday value depends on upkeep, safety and direct observation.
Clubhouse, sport, fitness and community spaces
The amenity programme spans fitness, sport, recovery and social use: an infinity pool, tennis court, half-basketball court, multipurpose court, cricket practice area, jogging track, gymnasium, steam and sauna facilities, billiards, games, karaoke and jamming space, and a ballet room. The mix offers options for different ages and routines rather than one showpiece facility. Dimensions, capacity, equipment, completion and Phase III access still need to be confirmed during the visit.
A useful clubhouse review goes beyond counting facilities. Ask which spaces are open, which require booking, what guest rules apply, and whether classes or specialist rooms depend on separate operators. Review changing facilities, accessibility, ventilation, acoustic separation and the circulation between wet and dry zones. For courts and outdoor exercise, inspect lighting, surface, drainage and proximity to homes. If the current community is already occupied in part, residents' operating practices and association rules may matter as much as the original amenity list. The cost of staffing, utilities, repairs and replacements should also be understood through current maintenance information.
Amenities should be weighed against a household's likely use, not treated as a universal value signal. A family focused on swimming and walking may care more about safe access and consistent maintenance than the total number of rooms. Someone working from home may ask about noise at active zones and the quality of quieter common spaces. Older residents may prioritise step-free circulation, seating and shade. Children may need visible, supervised routes. These questions turn the amenity brochure into a practical evaluation. They also prevent this independent page from making lifestyle promises that cannot be verified for a particular resident, villa or date.
Location
Location & connectivity
Road distances are map-derived from Puravankara's embedded location pin; *travel times are developer-stated estimates, not live traffic results. Check the active entrance and route before visiting.
Open in Google Maps| Category | Destination | Travel time |
|---|---|---|
| Education | IIM Bangalore | 6.5 km by road · approx. 5 min* |
| Healthcare | Apollo Hospitals, Bannerghatta Road | 5.9 km by road · approx. 10 min* |
| Metro | Jayadeva Hospital Metro Station | 14.8 km by road · approx. 15 min* |
| Work hub | Kalyani Magnum Tech Park | 7.7 km by road · approx. 10 min* |
| Work corridor | Electronic City | 9.1 km by road · approx. 25 min* |
| Green space | Bannerghatta National Park | 8.7 km by road · approx. 20 min* |
Kammanahalli and the off-Bannerghatta Road context
The address is Kammanahalli, off Bannerghatta Road in South Bengaluru. Map-derived road distances from Puravankara's embedded pin are approximately 6.5 km to IIM Bangalore, 5.9 km to Apollo Hospitals, 7.7 km to Kalyani Magnum Tech Park, 14.8 km to Jayadeva Hospital Metro Station, 8.7 km to the Bannerghatta zoo entrance and 9.1 km to Electronic City Phase 1. Puravankara's location chart pairs those destinations with estimated travel times of 5, 10, 10, 15, 20 and 25 minutes respectively. Traffic, the active gate and the precise destination can change both figures.
For a realistic commute check, open the map from the location section and route from the entrance the sales team asks visitors to use. Test a weekday morning and evening rather than relying on one quiet-hour result. Electronic City commuters should compare their actual office gate, while metro users should check the complete trip to Jayadeva—including parking, interchange or last-mile transport. A five-minute landmark can be useful orientation, but it is not a substitute for a door-to-door journey at the time your household travels.
Use the site visit to inspect the last kilometre as carefully as the home: road width, lighting, drainage, junction turns, pedestrian conditions, cab availability and delivery access all shape daily convenience. Ask whether nearby road or infrastructure work is operational, under construction or only proposed. The landscaped setting inside the gates may feel removed from the surrounding corridor, but school runs, emergency access and office travel begin on the approach road.
Healthcare, work, retail and recreation around South Bengaluru
The published location list is broad enough to test several everyday needs. Alongside Apollo Hospitals, it places Fortis Hospital at about 10 minutes and Narayana Health City at about 20 minutes. For work, the same list gives Kalyani Magnum at 10 minutes, HSBC Software Development India at 15 minutes, Electronic City at 25 minutes and Global Village Tech Park at 30 minutes. Retail references include Royal Meenakshi Mall and Decathlon Bannerghatta at about 5 minutes, with Vega City Mall at about 10 minutes.
Turn those landmarks into a household-specific shortlist. For healthcare, identify an emergency department, routine clinic, pharmacy and any specialist care you actually use, then test each route in realistic traffic. For work, use the precise office location rather than a large corridor name. For groceries and services, visit the immediate catchment rather than judging convenience from destination malls alone. Bannerghatta National Park may be a useful weekend reference, but a daily decision is more likely to depend on school, clinic, commute and doorstep services.
School names and estimated times are only a starting point: admission, bus coverage and term-time traffic can change. Check the exact campus, pickup point and route before treating proximity as an advantage. Also ask residents or the sales team about broadband providers, mobile signal, water and power arrangements, waste collection, domestic-help access and delivery procedures. These ordinary services often reveal more about villa living than a long list of famous landmarks.
Project visual language
Gallery
Explore the project through a curated selection of visual studies.
How to read the project gallery and conceptual studies
The gallery shows artist impressions created from the visual language of Purva Symphony: contemporary villas, planted outdoor rooms, water-led leisure and clubhouse spaces. Use them to understand the intended atmosphere, not as photographs of a completed home. Materials, planting, views, furniture and daylight can differ in the finished villa. The master-plan and 3 BHK plan visuals are also conceptual studies; the adjacent labels identify them clearly so they cannot be mistaken for sanctioned drawings.
A useful image review is specific. Compare the facade and outdoor-space treatment with the exact villa offered to you. Ask whether a garden, deck or terrace belongs to the villa, is an exclusive-use area or is part of the common property. For amenity images, ask what is already operating, what remains under construction and whether access differs by phase. For plans, insist on the approval status, revision date, scale and villa number before using them to make furniture or alteration decisions.
At the visit, test what a rendering cannot show: the approach road, construction activity, privacy between homes, level changes, drainage, service access, external finishes and the walk from the villa to shared facilities. Photograph and record differences against the promised specification. If handover is being offered, inspect the exact home in daylight and arrange a snagging review rather than assuming a gallery view represents its condition.
Project record
Details for review
RERA registration and the current Phase III record
Puravankara displays Karnataka RERA registration PRM/KA/RERA/1251/310/PR/210907/004300 for Purva Symphony, the sales identity linked to The Sound of Water Phase III. Search that number on Karnataka RERA and confirm the registered promoter, land description, sanctioned plans, completion timeline, updates and uploaded certificates. The phase and villa in the agreement should match the regulator record; a similar development name is not enough.
The investor presentations add portfolio context but are not substitutes for the RERA file. They separate Sound of Water II and III, place both at Kammanahalli and show Phase III moving from not open for sale at March 2023 to under construction with launched area by March 2024. The FY24 launch table contains a date contradiction, so only the FY24 cohort is retained. Unit totals in investor tables are also not used here as current inventory because they can reflect developer share, period-specific reporting and subsequent sales. Current availability, sale status and phase completion require current project-level evidence.
Connect the regulator check to the transaction paperwork. Compare the phase name, survey details, plan revision, villa number, carpet area, parking, specifications and completion terms across the RERA file, allotment letter and agreement for sale. If Purva Symphony appears in one place and The Sound of Water Phase III in another, ask for written clarification. Independent legal and technical review remains appropriate before a substantial commitment.
The past possession date and current handover verification
Puravankara labels Purva Symphony Ongoing and lists 30 June 2026 as the possession date. That date has passed, but it does not by itself prove that every villa is complete or handed over. Ask for a dated update identifying the exact villa, the relevant completion or occupancy documentation and any work still pending in common areas. Treat phrases such as ready, nearing completion or possession soon as incomplete unless they carry a date and a clear scope.
Current handover review can include the applicable completion or occupancy documentation, fire and utility approvals where relevant, permanent services, access-road condition, common-amenity readiness and a snagging inspection of the selected villa. Confirm what remains under construction and whether shared facilities are complete or phased. Review maintenance commencement, corpus or deposits, association arrangements, defect-liability terms and the process for recording unresolved work. If possession has been offered, check the legal and contractual basis of the notice and obtain professional advice on any discrepancy between the promised date, current status and requested payments.
A broad Ongoing label can coexist with completed homes, unfinished common areas or later construction. Equally, a past possession date does not prove that the chosen villa is available or legally ready. Resolve the gap with a dated document trail, a site inspection and written confirmation identifying the villa, phase, approval status, remaining work and handover conditions.
Documents and checks before you book
The key facts used here come from Puravankara's Symphony listing, its sustainability reporting and its FY24 investor presentation. Together they establish the Purva Symphony–Phase III name link, the 3 BHK range of 3,335 to 4,477 sq ft, the approximately 20-acre context, RERA number, amenity list, Kammanahalli location and published possession record. Where those sources conflict or omit a detail, the missing value is left open rather than filled from an undated reseller listing.
Before deciding, ask for the exact villa's availability statement and complete cost sheet. Match its unit plan, carpet area, outdoor-space rights, parking and specifications to the agreement. Retrieve the live RERA record; review title and approval papers with an independent professional; verify handover and certificate status; inspect the home and common areas; test commute routes at the times you travel; and understand maintenance charges and community rules.
Prepare for the site visit with the villa number, advertised configuration and questions that matter to the household. Photograph the approach, facade and room condition only where permitted; note daylight, ventilation, mobile signal, water pressure, storage, stair comfort, privacy and outdoor boundaries. Walk from the home to parking and the facilities you expect to use. Ask the representative to identify incomplete work and record every promised correction. Afterward, compare the observations with the unit drawing, specifications and cost sheet while the details are fresh. A second visit at another time of day can reveal traffic, noise, heat and lighting conditions that one appointment misses.
Keep sales representations dated and in writing. Do not let a headline price stand in for taxes, statutory charges, deposits, maintenance, registration or villa-specific premiums, and do not treat a broad area range as the measurement of the selected home. A sound purchase decision is built from one reconciled file—regulator entry, sanctioned drawing, cost sheet, agreement and physical inspection—not from urgency language or an appreciation forecast.
- Gallery
- Hero and gallery visuals are artist impressions created from Purva Symphony references. The master-plan and 3 BHK floor-plan studies are generated concepts, not sanctioned drawings; confirm dimensions, orientation and unit geometry in the developer-issued plans.
- Buyer Note
- Before booking, review the Karnataka RERA record, sanctioned plan, agreement, completion or occupancy evidence, villa-specific area schedule, current cost sheet and dated handover statement.
Buyer questions
Frequently asked questions about Purva Sound of Water
Concise answers drawn from the same reviewed project record.
Where is Purva Sound of Water located?
Purva Sound of Water is at Kammanahalli, off Bannerghatta Road in South Bengaluru. Use the map on this page to confirm the active sales entrance before travelling.
How are Purva Symphony and The Sound of Water Phase-III related?
Puravankara identifies Purva Symphony as the sales name for The Sound of Water Phase III. Both names refer to the same villa offering covered here.
Which configuration is currently presented for Purva Sound of Water?
The available published unit plan is a 3 BHK villa ranging from 3,335 to 4,477 sq ft. Ask for the exact plan and area schedule for the villa you are considering.
What is the RERA registration number shown for the current phase?
Puravankara displays Karnataka RERA registration PRM/KA/RERA/1251/310/PR/210907/004300 for Purva Symphony. Match that number, the phase name and the selected villa against the regulator record and agreement.
What is the current project status?
Puravankara labels Purva Symphony as Ongoing and lists 30 June 2026 as the possession date. Because that date has passed, ask for a dated handover update and the applicable completion or occupancy documentation.
How large is The Sound of Water development?
Current official Symphony material and Puravankara's sustainability report describe the broader The Sound of Water setting as approximately 20 acres. That family-scale figure does not establish the precise legal area, entitlement or boundary of one selected villa or phase.
Which amenities are listed for the current villa presentation?
The official page describes an aqua clubhouse, infinity pool, gym, steam and sauna facilities, tennis and other courts, games spaces, a sensory garden, walking and jogging experiences, and water-led landscaped features. Delivery and access should be confirmed in current project documents.
What is the price of a 3 BHK villa at Purva Sound of Water?
Puravankara currently advertises 3 BHK villas from ₹4.80 Cr onwards*. This is an entry price, not a quotation for every villa. Ask for a dated, villa-specific cost sheet covering premiums, taxes, registration, deposits, maintenance and other charges.
Continue exploring
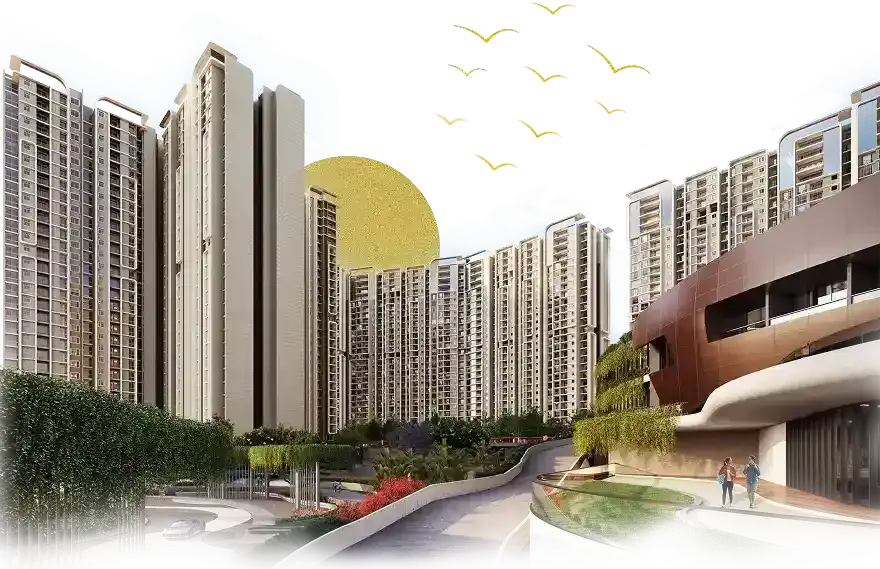
Bagalur, Aerospace Park, North Bengaluru
Northern Lights by Puravankara KVN
Explore Northern Lights by Puravankara KVN in Bagalur, North Bengaluru, with official master plan, 2, 3 and 4 BHK floor plans, amenities, location and enquiries.
Explore project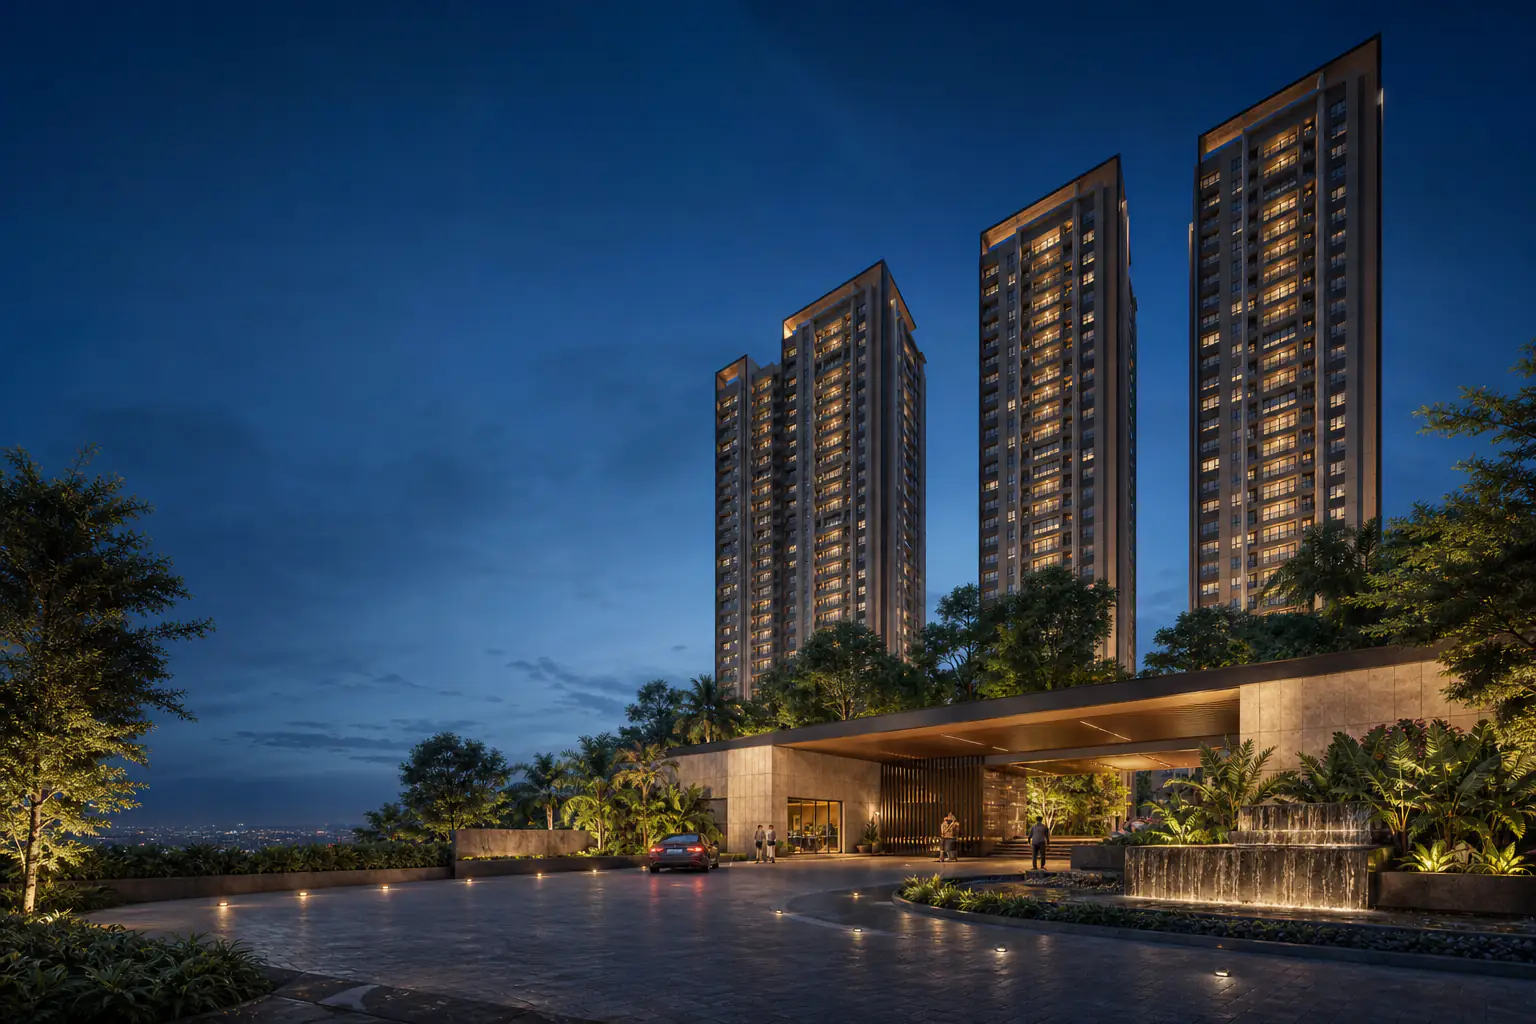
Hebbagodi, Electronic City, Bengaluru
Purva Silversky
Explore Purva Silversky 3 and 4 BHK apartments in Hebbagodi near Electronic City, Bengaluru, with floor plans, amenities, location details and project enquiries.
Explore project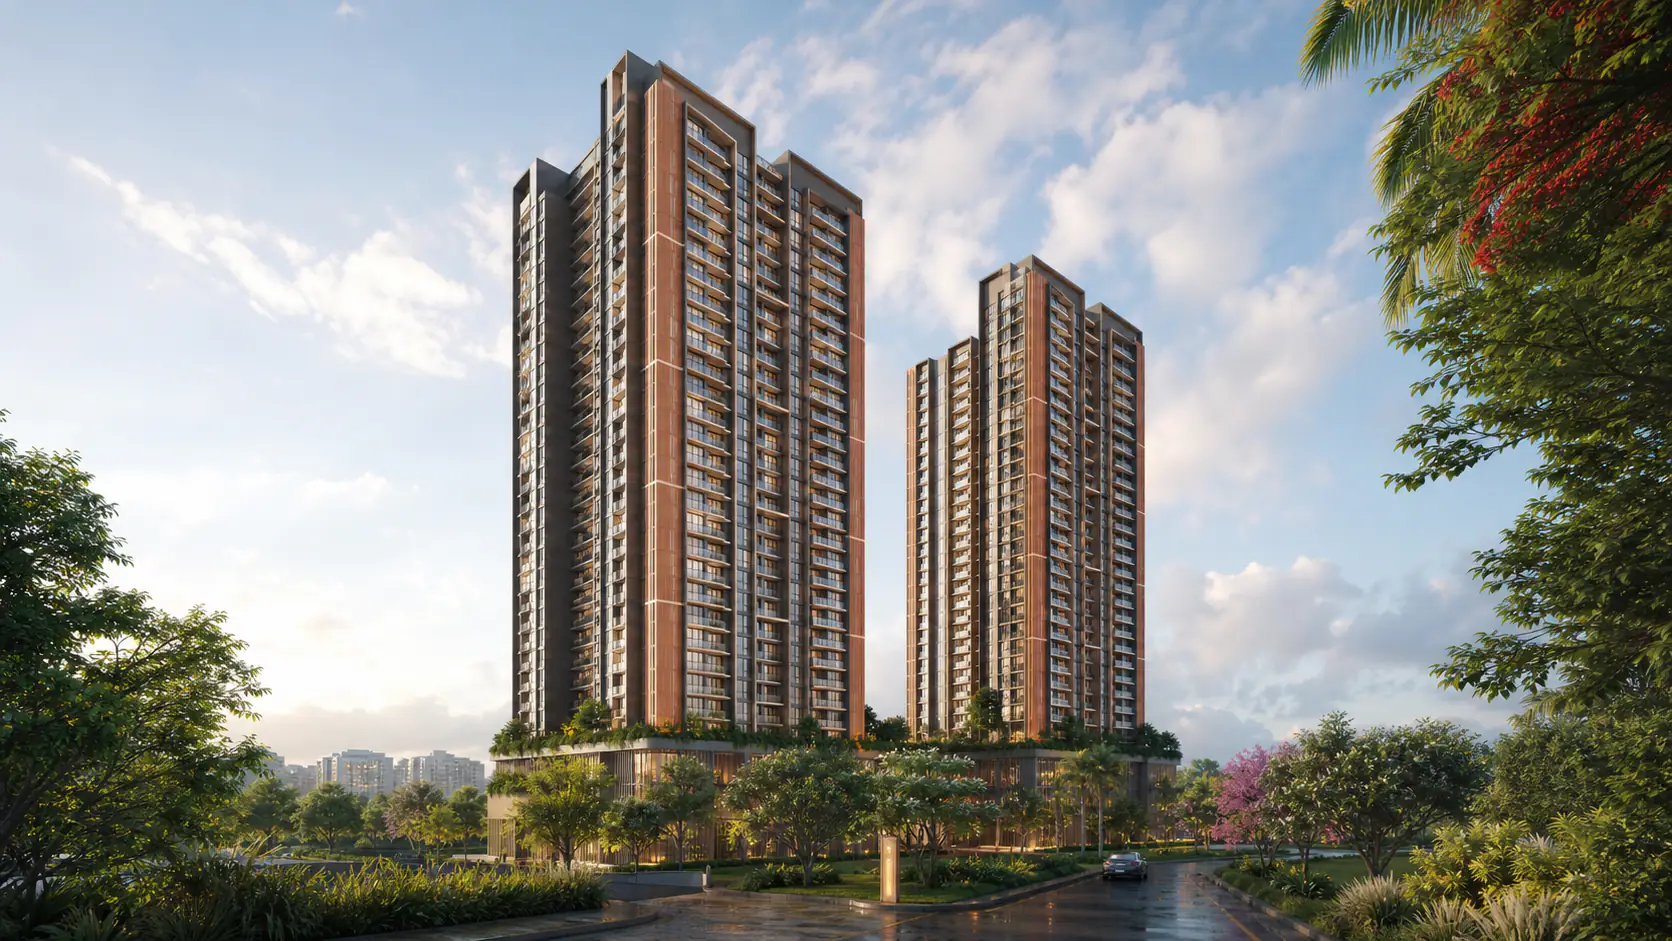
Magadi Road, Bengaluru, near Rajajinagar
Purva Blubelle
Explore Purva Blubelle, a Puravankara 3 BHK apartment project on Magadi Road in Bengaluru.
Explore project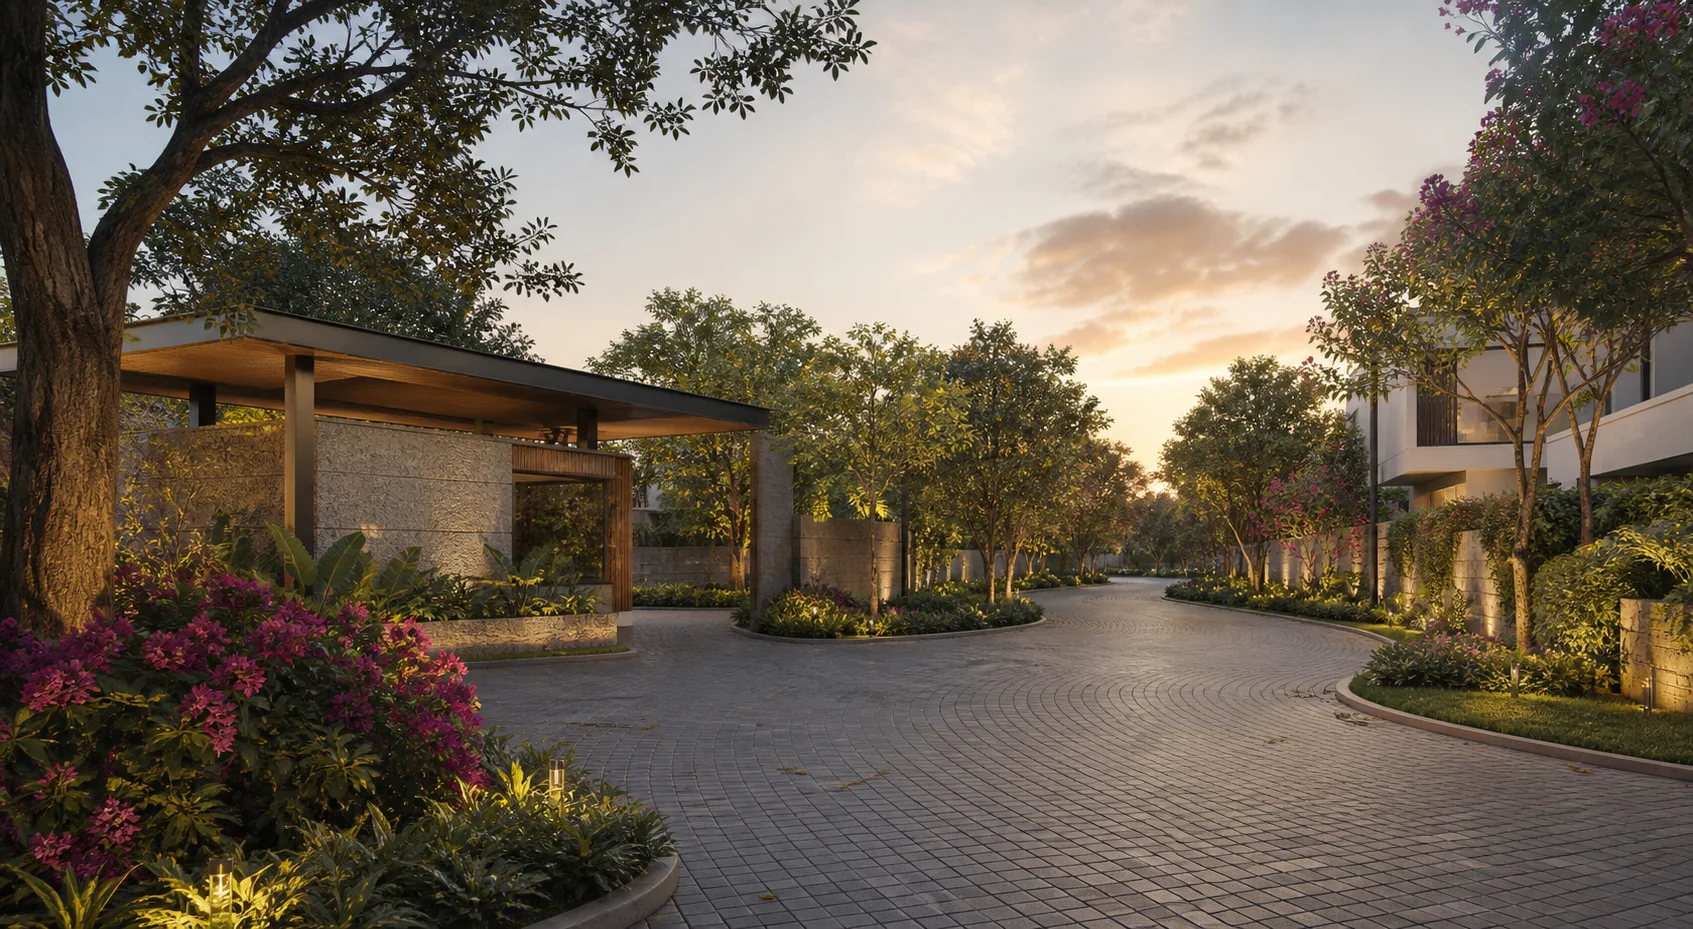
Whitefield, Bengaluru
Purva Bougainvilla
Explore Purva Bougainvilla plots in Whitefield, Bengaluru—a boutique 22-unit Purva Land development with project details, plot guidance and location insights.
Explore project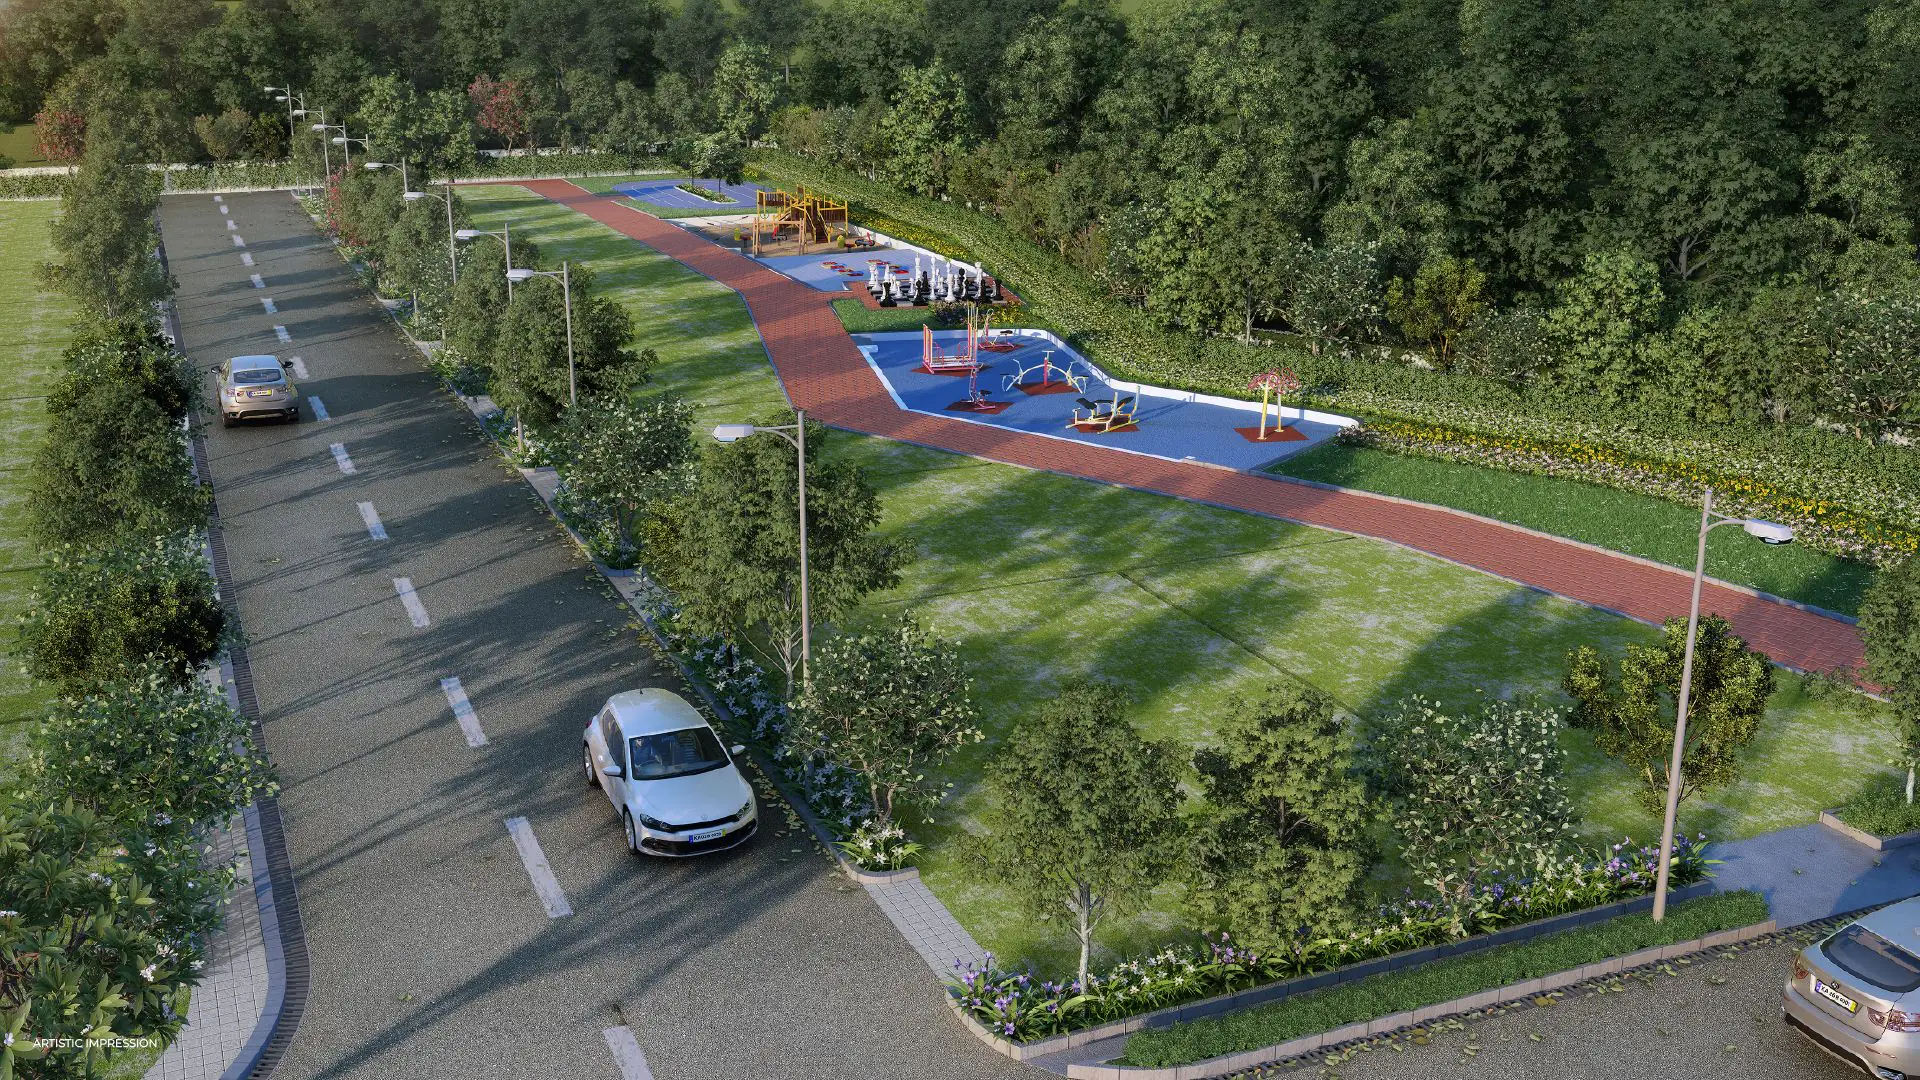
S. Medihalli, Sarjapura, Bengaluru
Purva Kensho Hills
Purva Kensho Hills is a 38-acre plotted development in S. Medihalli, Bengaluru, with official plot typologies, master plan, amenities, RERA details and location distances.
Explore project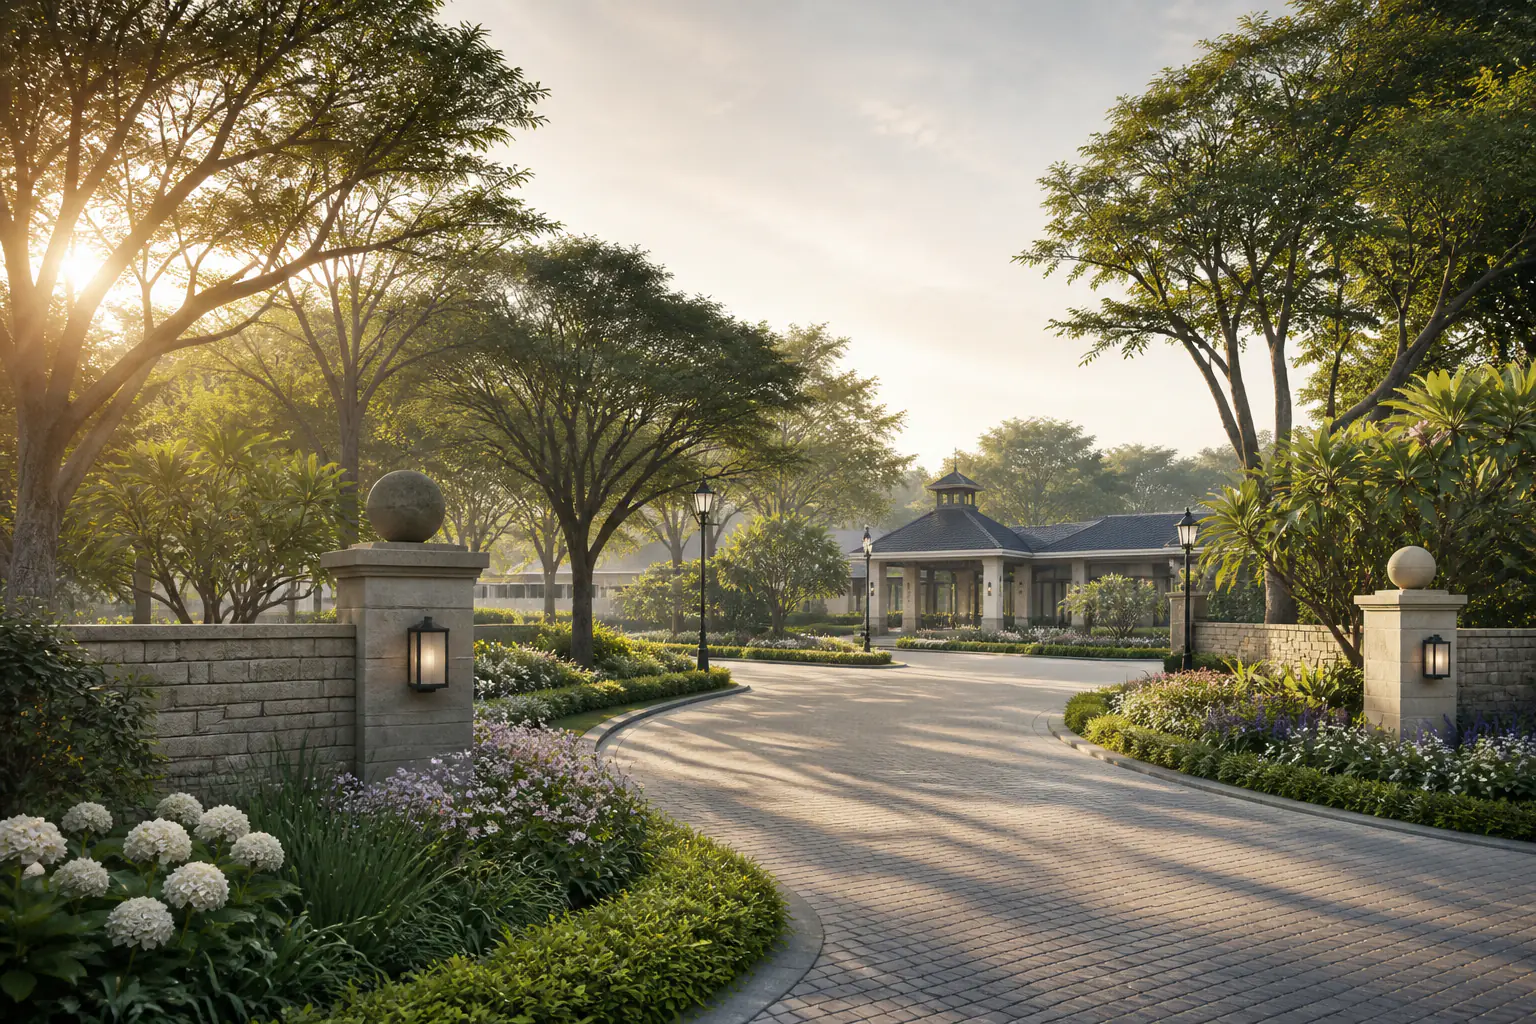
Rampura, Bengaluru
Purva Oakshire
Explore Purva Oakshire residential plots in Rampura, Bengaluru, with the master plan, RERA details, plot-size guidance, amenities and location insights.
Explore project