Mallasandra, off Kanakapura Road, South Bengaluru
Purva Park Hill 3 BHK Apartments off Kanakapura Road
Published Updated
Explore Purva Park Hill 3 BHK apartments in Mallasandra off Kanakapura Road, Bengaluru, with phase-scoped RERA context, amenities, location and project enquiries.
Project overview
Purva Park Hill overview
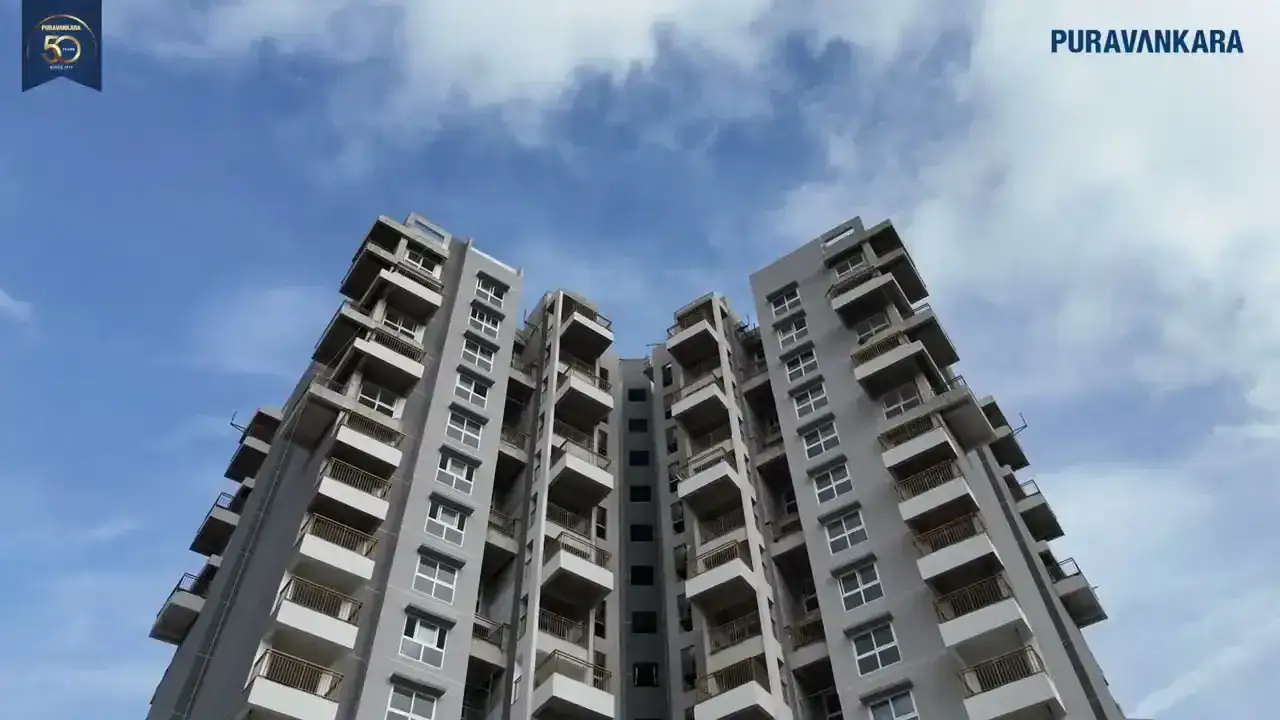
Purva Park Hill is a residential apartment development at Mallasandra off Kanakapura Road in South Bengaluru. The current official parent page presents 3 BHK residences and gives the site address as Survey No. 19/1, Mallasandra, Karnataka 560042. The official project overview states approximately 15 acres, four towers and ground plus 20 floors, while accompanying project copy refers to 80 percent open space. These are project-level statements published by the builder. They are useful for understanding the broad proposition, but they do not establish the area, view, specification or legal entitlement attached to a particular home.
This independent page keeps one parent-project identity. Purva Park Hill Wing B appears in first-party phase context and is mapped by the official campaign to the registration ending 004947, but it does not receive a second route, title or keyword owner. The same campaign maps Wings A, C and D to registrations ending 004946, 004948 and 004949. Keeping those records together avoids implying that a fact from one wing automatically applies to another. A buyer should match the offered tower, wing, stack and apartment number to the correct current registration and agreement before treating a project-wide statement as unit evidence.
The current official presentation supports 3 BHK as the admitted configuration. It uses 3 BHK in the title and hero, exposes 3 BHK in structured project data and names 3 BHK Grand and 3 BHK Luxury plan tabs. A stale first-party caption and secondary Wing B references also mention 2 BHK, so that older configuration is retained as an unresolved contradiction rather than silently added or removed from history. This page does not create a 2 BHK plan card or claim that such inventory is available. The same discipline applies to published area figures, which differ across first-party surfaces and therefore are not averaged into a synthetic range.
The page is arranged as a practical review sequence: project context, one generated 3D master-plan study derived from the official campaign drawing, four exact Wing B 3 BHK floor-plan variants with their generated 3D studies, source-listed amenities, location evidence, dated construction-update stills and the project record. The floor drawings retain their original labels and dimensions. Readers should still request the latest sanctioned drawings, RERA documents, specifications and a unit-specific commercial schedule before relying on a campaign plan for a transaction.
A disciplined comparison should keep fact types separate. The project name, address, current 3 BHK presentation and wing identifiers come from current first-party pages. Travel times, open-space language and amenities are builder-stated project descriptions. Availability, price, exact launch timing and a reconciled area schedule are not admitted facts here. This distinction matters when comparing Park Hill with another apartment development: compare like with like, use the same date and evidence level, and avoid treating an advertisement, map estimate or historical configuration as if it were a current contractual term.
Project snapshot
- Developer
- Puravankara Limited
- Property Type
- Residential apartments
- Project Address
- Survey No. 19/1, Off Kanakapura Road, Mallasandra, Karnataka 560042
- Development Size
- 15 acres approximately, as stated by the builder
- Open Space
- 80% stated in current official project copy
- Towers
- Four towers stated in the official project overview
- Floors
- Ground plus 20 floors stated in the official project overview
- Configuration Scope
- Current parent presentation: 3 BHK only; 2 BHK remains unresolved
- Plan Labels
- 3 BHK Grand and 3 BHK Luxury
- Project Status
- Ongoing on the official project overview reviewed 15 August 2026; no availability claim made
- Possession Date Displayed
- 31 December 2027 on the official project overview
- Rera Wing A
- PRM/KA/RERA/1251/310/PR/220601/004946
- Rera Wing B
- PRM/KA/RERA/1251/310/PR/220601/004947
- Rera Wing C
- PRM/KA/RERA/1251/310/PR/220601/004948
- Rera Wing D
- PRM/KA/RERA/1251/310/PR/220601/004949
- Source Review
- First-party parent and campaign pages fetched through the repository source-review harness on 15 August 2026; direct Karnataka RERA fetch failed closed
Planning study
Conceptual planning study
How to read the Purva Park Hill 3D master-plan study
The master-plan component displays one clean-pixel 3D study derived from the exact Purva Park Hill layout published on Puravankara's official project campaign. It helps visualize massing, landscape and circulation without presenting the generated view as a sanctioned plan. The generated study is conceptual and may simplify architectural detail; the official drawing retained as source evidence governs every label, spatial relationship, orientation and scale. Because a campaign drawing may not be the latest sanctioned revision or agreement annexure, request it directly and confirm its revision and applicability to the selected wing in current transaction documents.
Begin a real plan review with phase boundaries. The official campaign publishes four wing registrations, and that makes it important to ask which land, access points, services and amenities sit within each registration. Request a legible current plan that identifies Wing A, Wing B, Wing C and Wing D, along with entrances, internal roads, fire-tender movement, basement ramps, pedestrian paths and construction interfaces. Confirm whether any facilities are shared across wings and when each is scheduled for use. A project-wide marketing layout can help with orientation, but the registered plan and agreement annexures should govern setbacks, access, common areas and delivery obligations.
Next examine everyday movement. Trace the route from the site entrance to the selected wing, visitor drop-off, parking, lift lobby and apartment. Ask where service vehicles, waste collection, deliveries and emergency access operate. Families may also want to check whether routes to children's areas, senior-citizen facilities, the clubhouse, pool and outdoor sport spaces avoid unnecessary vehicle crossings. The current sources do not provide distances, gradients, lift counts, parking allocation or service locations, so this page leaves them unknown. A site visit and current drawing set are the right places to test those operational questions.
Finally connect the plan to time. The official project overview reviewed on 15 August 2026 displays an ongoing status and a possession date of 31 December 2027, while a CMS status relation elsewhere in the same payload says sold out. That conflict is why this page does not infer availability or a construction promise. Ask for the latest wing-specific regulatory update, construction schedule and handover dependencies. Determine whether access, landscape and amenities will be complete when the selected wing is handed over, and whether work on another wing could affect movement or use. The planning study is a prompt for that due diligence, not evidence of the answer.
Utilities deserve their own drawing review. Ask where water storage and treatment, electrical equipment, backup power, waste handling, fire systems and service access sit in relation to the selected wing. Confirm which systems are shared and which are wing-specific, along with maintenance responsibility and access for repairs. The retained public pages do not supply capacities, redundancy or exact service locations. Leaving those values unknown is more useful than inventing a complete-looking diagram, because it tells the buyer precisely which technical schedules and approvals still need to be requested.
Home programme
Floor plans & configurations
Configuration
3 BHK Grand — even floors
Area1,748 sq ft super built-up area shown on the official drawing
- Type
- Residential apartment
- Plan Variant
- Wing B, even floors
- Source Status
- Exact current campaign floor-plan drawing
Configuration
3 BHK Grand — odd floors
Area1,748 sq ft super built-up area shown on the official drawing
- Type
- Residential apartment
- Plan Variant
- Wing B, odd floors
- Source Status
- Exact current campaign floor-plan drawing
Configuration
3 BHK Luxury — even floors
Area1,932 sq ft super built-up area shown on the official drawing
- Type
- Residential apartment
- Plan Variant
- Wing B, even floors
- Source Status
- Exact current campaign floor-plan drawing
Configuration
3 BHK Luxury — odd floors
Area1,932 sq ft super built-up area shown on the official drawing
- Type
- Residential apartment
- Plan Variant
- Wing B, odd floors
- Source Status
- Exact current campaign floor-plan drawing
Reviewing the current 3 BHK presentation
The floor-plan section displays four exact drawings from Puravankara's current Park Hill campaign: 3 BHK Grand on even floors, 3 BHK Grand on odd floors, 3 BHK Luxury on even floors and 3 BHK Luxury on odd floors. Each source drawing is paired inside the same configuration card with a furnished 3D study generated from it. The Grand drawings state a 1,748 sq ft super built-up area and the Luxury drawings state 1,932 sq ft. Room labels and dimensions remain only in the source images; generated pixels contain no measurements or labels and are visibly marked Generated concept outside the image. Compare the pair, but let the official source drawing govern walls, openings, proportions and dimensions. These drawings are scoped by the source to Wing B and should not be assumed to describe another wing or every saleable stack.
First reconcile those exact drawing labels with the unit documents. Other current first-party surfaces variously display 1,743, 1,744 and 1,748 square feet, a 1,870 to 1,937 range and a 1,748 to 1,938 range. The differences may reflect variants, conventions or stale content, but the retained evidence does not establish one explanation. For a selected home, obtain the RERA carpet area, balcony or deck area, any utility area and the super built-up figure separately. Match each number across the floor plan, cost sheet, booking form and draft agreement rather than treating the campaign drawing's super built-up figure as the statutory carpet area.
Then review function rather than the bedroom count alone. Check entry privacy, living and dining proportions, the path between kitchen and utility, bedroom separation, bathroom access, storage walls, balcony or deck access and the effect of shafts and structural elements. Test how work, study, guests, laundry and deliveries would fit normal routines. If a Tri-Deck, Grand or Luxury label is used for the offered home, ask what that label means in the unit-specific documents and whether it changes area, outdoor space, floor level or specification. This page does not assign those features because the current evidence does not tie them to an exact stack.
Orientation and view need the selected plan and site position. Ask which direction the main openings face, what stands opposite each balcony and whether another phase or future construction affects the outlook. Visit at a useful time of day if access is permitted, and compare the campaign drawing with structural and services information. Confirm lift-lobby relationships, fire escape, refuse movement, parking and any accessibility needs. The exact marketing plan can start the conversation, but the sanctioned drawing and agreement schedule establish what is delivered.
Commercial comparison should also be tied to the exact plan. Ask for a line-by-line cost sheet that identifies the unit, wing, floor, area definitions, parking, preferred-location charges if any, taxes, registration expenses, deposits and recurring charges. Check whether a larger published figure represents carpet, built-up or super built-up area before calculating a rate. Because this page does not retain a stable area schedule or current price, it avoids a headline cost-per-square-foot calculation. That omission prevents two unresolved figures from being combined into a precise but unreliable purchasing metric.
Lifestyle
Amenities
Gymnasium
The official project inventory lists a gymnasium among its indoor amenities.
Tennis court
The official project inventory lists an outdoor tennis court.
Yoga space
The official project inventory lists an outdoor yoga space.
Additional source-listed amenities
Source-listed indoor, outdoor and community amenities
The current official project payload lists a broad amenity inventory. Indoor entries include a gymnasium, cards room, manicure station, library, fitness studio, work-from-home stations, squash court and meeting rooms. Outdoor entries include a tennis court, cricket practice pitch, tree house, yoga space, archery, putting golf, senior citizen court, beach volleyball, skating rink and amphitheatre. Supporting official copy also refers to a clubhouse, swimming pool and jogging track. The page renders those supplied labels without treating every decorative image as proof of delivery, capacity or operating hours.
A useful amenity review asks which registration, delivery phase and operating arrangement applies. Confirm the location and size of the clubhouse and pool, whether the selected wing can use every listed facility at handover, and whether any area opens later. Ask about booking rules, guest access, age restrictions, staffing, maintenance charges and paid services. Sports facilities should be checked for actual court dimensions, surface, lighting and noise relationship to nearby homes. Work-from-home and meeting spaces are more meaningful when seat count, connectivity, acoustics and access hours are known. Those details were not supplied in the retained sources and remain open questions.
Also compare the list with household priorities. A family may value safe walking routes to play and sport areas, while another buyer may focus on quiet spaces, accessibility, fitness or remote-work facilities. Observe shade, seating, washrooms, drinking water and circulation during a site visit. Ask how outdoor areas drain during rain and how evening lighting is managed. The amenity icons on this page are reusable visual categories, not evidence of a finished facility. They help scan the official inventory; current specifications, progress records and the agreement should establish the delivered scope.
Amenities also create operating costs and governance questions. Request the maintenance budget assumptions, clubhouse or corpus charges, utility allocation, staffing plan and rules for reservable spaces. Check whether commercial or clinic-style facilities are resident-only, externally operated or merely space provisions. Ask which body manages shared assets across wing registrations and how handover occurs. None of those contractual details can be inferred from an amenity name. A long list may be attractive, but the usable value depends on delivered scope, access, capacity, upkeep and the household's likely frequency of use.
Location
Location & connectivity
This is the map link published by the builder. Confirm the active project entrance and current route before travelling.
Open in Google Maps| Category | Destination | Travel time |
|---|---|---|
| Metro | Vajarahalli Metro Station | 2 minutes stated by the builder |
| Road | NICE Road Junction | 5 minutes stated by the builder |
| Transport | Banashankari Bus Terminal | 10 minutes stated by the builder |
| Education | RMS International School | 3 minutes stated by the builder |
| Education | Jnana Sweekar Public School | 5 minutes stated by the builder |
| Education | Kumarans School | 10 minutes stated by the builder |
| Education | Dayananda Sagar Institutions | 15 minutes stated by the builder |
| Healthcare | Sagar Hospitals | 10 minutes stated by the builder |
| Healthcare | Apollo Speciality Hospital, JP Nagar | 15 minutes stated by the builder |
| Healthcare | BGS Gleneagles Global Hospital | 20 minutes stated by the builder |
| Work hub | Global Village Tech Park | 15 minutes stated by the builder |
| Work hub | JP Nagar Business District | 15 minutes stated by the builder |
| Retail | D-Mart, Kanakapura Road | 2 minutes stated by the builder |
| Retail | Gopalan Arcade Mall | 10 minutes stated by the builder |
| Retail | Vega City Mall | 15 minutes stated by the builder |
| Green space | Turahalli Forest Viewpoint | 5 minutes stated by the builder |
Mallasandra and the Kanakapura Road connection
The official address places Purva Park Hill at Survey No. 19/1 in Mallasandra off Kanakapura Road, Bengaluru 560042. The official map action is provided before this narrative so a reader can open the builder's published pin and inspect the surrounding road network. Confirm the active gate, because a map pin, survey address and sales entrance can refer to different points. Test the final approach road, turning movement, pedestrian conditions and rain-time access. This page does not publish coordinates because none were retained in the reviewed payload, and it does not substitute an approximate pin from another listing.
Builder-stated transport times include about two minutes to Vajarahalli Metro Station, five minutes to NICE Road Junction and ten minutes to Banashankari Bus Terminal. JP Nagar is listed at 15 minutes, KR Market at 20 and Kempegowda International Airport at 60. These are source statements rather than independently timed journeys. Traffic, the starting gate, interchange waits and road work can materially change them. Test the routes that matter on the relevant weekday and time, and distinguish a drive-time statement from walking access or a complete door-to-door public-transport journey.
The official payload lists RMS International School at three minutes, Jnana Sweekar Public School at five, Kumarans School and Jain University CMS at ten, Dayananda Sagar Institutions at 15 and IIM Bangalore at 20. Healthcare references include Sagar Hospitals at ten minutes, Apollo Speciality Hospital in JP Nagar at 15, BGS Gleneagles Global Hospital at 20 and Fortis Hospital on Bannerghatta Road at 25. Verify the correct campus or hospital branch, admissions or specialty, school transport and real peak-hour travel. Proximity does not imply affiliation, admission or guaranteed response time.
For work and daily services, the builder lists Global Village Tech Park and JP Nagar Business District at 15 minutes, with Electronic City and the central MG Road area at 35. Retail references include D-Mart on Kanakapura Road at two minutes, Gopalan Arcade Mall and Metro Cash and Carry at ten, Vega City Mall at 15 and Royal Meenakshi Mall at 20. Turahalli Forest Viewpoint is listed at five minutes. These rows describe the official location story; a buyer should still assess groceries, pharmacies, deliveries, noise, lighting and neighbourhood activity near the actual gate.
A useful location audit happens more than once. Visit during a weekday peak, a quieter period and, if practical, after rain. Observe queueing at junctions, road width, pedestrian continuity, public transport access, street lighting and the final approach to the gate. Test one routine trip rather than every marketing landmark: a workplace, school or hospital that matters to the household. Record the gate used and the time of the test so the result remains interpretable. Builder-stated minutes provide a shortlist, while repeated real journeys reveal whether the location works for daily life.
Project visual language
Gallery
Explore the project through a curated selection of visual studies.
Dated official construction views
The gallery now uses six dated stills published in Puravankara's official Park Hill construction-update series, covering 24 October 2024 through 24 June 2025. The hero uses the later 6 August 2025 official update. These are documentary progress views of the project rather than generic 3D cartoons or images borrowed from another development. Their dates describe the source updates, not a claim about today's physical condition. The captions preserve that timing so an older progress frame cannot be mistaken for a live site view.
Use the sequence to understand visible progress across the published dates, then compare it with a current site visit and the latest regulatory construction disclosure. The repeated aerial viewpoints make broad exterior changes easier to compare, while the August 2025 ground-up hero supplies a different view of the visible facade and balconies. Read each frame with its own date; do not combine several historical images into an implied present-day completion claim. Camera angle, annotations and video-thumbnail selection can emphasize particular parts of the work; a still cannot prove concealed construction, specification compliance, completion percentage or a future handover date. It also cannot confirm which internal finishes, services or common facilities were complete when the frame was captured. Ask for the newest wing-specific update and compare it with what is visible during an authorized site visit. The responsive WebP variants reduce unnecessary transfer on smaller screens, and every thumbnail can open in the accessible viewer for closer inspection.
The floor-plan section uses exact official drawings alongside generated 3D studies, while the master-plan section shows only its generated 3D interpretation. The manifest records each displayed asset's project scope, intrinsic dimensions, hash and disclosure, and the official master drawing remains retained privately as source evidence. If Puravankara publishes a newer construction update or a revised plan, the replacement should retain its source date and scope instead of silently overwriting the historical context.
Project record
Details for review
Wing registrations and the unresolved 2 BHK record
The official campaign publishes four Karnataka RERA identifiers under the parent project: Wing A ends 004946, Wing B ends 004947, Wing C ends 004948 and Wing D ends 004949, all sharing the prefix PRM/KA/RERA/1251/310/PR/220601. During this review, the Karnataka RERA and Karnataka Legislature endpoints failed the required robots preflight because their TLS connections could not be established. No direct regulatory page was fetched. The identifiers are therefore presented as first-party published facts, accompanied by a clear instruction to retrieve and compare the current regulator records before making a decision.
Wing B remains phase context on this one parent page. An official investor launch inventory associates a 2023 event with Wing B, but the exact launch day was not supplied, and a CMS date on the parent page has no reliable launch meaning. This page does not convert either into a precise launch claim. It also does not create a Wing B canonical, support page or separate enquiry identity. The parent route owns exact project search intent, and Wing B terminology stays within the record where its scope can be explained alongside the other wing registrations.
The 2 BHK contradiction is kept explicit. The current official title, hero, structured configuration data and plan interface present 3 BHK, while a stale official image caption and secondary Wing B records mention 2 and 3 BHK. Without a current direct wing-specific inventory record, the safe decision is to admit 3 BHK only and leave 2 BHK unresolved. Similarly, first-party area numbers conflict across several values and ranges, so none is normalized here. A buyer considering a particular unit should request its current plan, RERA carpet-area statement and sale documents rather than extrapolating from historical campaign fragments.
A complete document check starts by matching the promoter, project address, wing registration, tower, stack, floor and apartment number across the RERA entry, booking form, cost sheet and draft agreement. Review the sanctioned unit plan, carpet and balcony areas, parking allocation, payment schedule, taxes, maintenance, common-area specifications, possession clause and cancellation terms. Then compare the paperwork with the physical site and the latest construction update. The enquiry form on this page only asks for contact. It does not create a booking, price lock, reservation, official developer relationship or assurance that a unit is available.
Source dates must also be interpreted carefully. The current parent page exposes an editorial publication timestamp, an update timestamp and a separate CMS date whose meaning is not defined. None is relabelled here as the project's launch date. The first-party evidence was retrieved on 15 August 2026 and hashed in private receipts so a coordinator can reproduce the boundary. If the official page, RERA records or transaction documents change, this project record should be reviewed again rather than carrying an old fact forward under a new modified date. Corrections should name the affected fact, earlier source and replacement evidence.
- Gallery
- Dated Puravankara construction-update stills show the project on the dates stated. Exact official floor-plan drawings are paired with generated 3D studies, while the master-plan section presents one generated 3D study derived from retained official source evidence.
- Buyer Note
- Confirm the selected wing, RERA record, exact unit plan, carpet area, availability, price, possession record and agreement terms from current documents.
Buyer questions
Frequently asked questions about Purva Park Hill
Concise answers drawn from the same reviewed project record.
Where is Purva Park Hill located?
The current official project and campaign pages place Purva Park Hill at Survey No. 19/1, Mallasandra, off Kanakapura Road in Bengaluru, Karnataka 560042. Visitors should confirm the active entrance before travelling.
Which configuration is currently shown for Purva Park Hill?
The current official parent page and campaign present 3 BHK residences, including plan labels 3 BHK Grand and 3 BHK Luxury. Older or secondary references to 2 BHK remain unresolved and are not treated here as current inventory.
Which RERA registrations does the official page publish?
The official campaign maps Wing A to PRM/KA/RERA/1251/310/PR/220601/004946, Wing B to 004947, Wing C to 004948 and Wing D to 004949. The direct Karnataka RERA endpoint was unavailable during this review, so buyers should retrieve the current regulator records before relying on these summaries.
Does Wing B have a separate page here?
No. Wing B is retained as phase and registration context within the parent Purva Park Hill page. Creating a second route would split one project identity and could imply unsupported phase-specific facts.
How large is the development according to the builder?
The current official project overview states approximately 15 acres, four towers and ground plus 20 floors. Official copy also states 80 percent open space. These are project-level marketing facts and do not establish the dimensions or entitlement of an individual home.
What possession date is displayed?
The official project overview reviewed on 15 August 2026 displays 31 December 2027 and describes the project as ongoing. Buyers should compare that display with the latest wing-specific regulator record and transaction documents.
Are the images and plans on this independent page actual project drawings?
The four 3 BHK Grand and Luxury floor-plan variants are exact Purva Park Hill drawings published on Puravankara's official campaign pages and are paired with separately labelled generated 3D studies. The master-plan section shows only the generated 3D study derived from the official campaign drawing retained as source evidence. Official source drawings govern geometry and dimensions; generated furnishings, materials and landscape interpretation are conceptual.
Does this page publish a current price, availability or rating?
Current price and inventory were not admitted because official status fields conflict. The page displays the exact-project aggregate rating reported by HomeBazaar, including its score, scale, count, source link and checked date. Request a unit- and wing-specific cost sheet and verify every commercial term independently.
Continue exploring
Bagalur, Aerospace Park, North Bengaluru
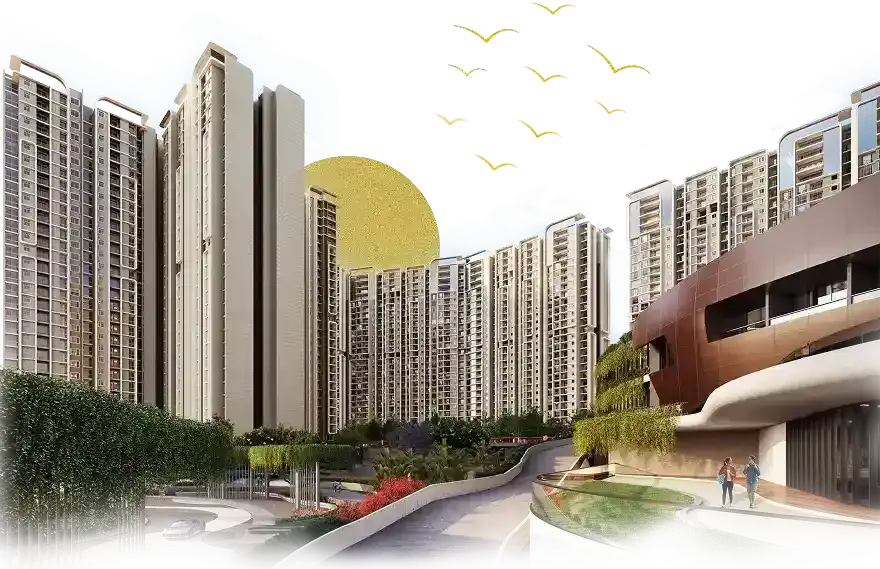
Northern Lights by Puravankara KVN
Explore Northern Lights by Puravankara KVN in Bagalur, North Bengaluru, with official master plan, 2, 3 and 4 BHK floor plans, amenities, location and enquiries.
Explore project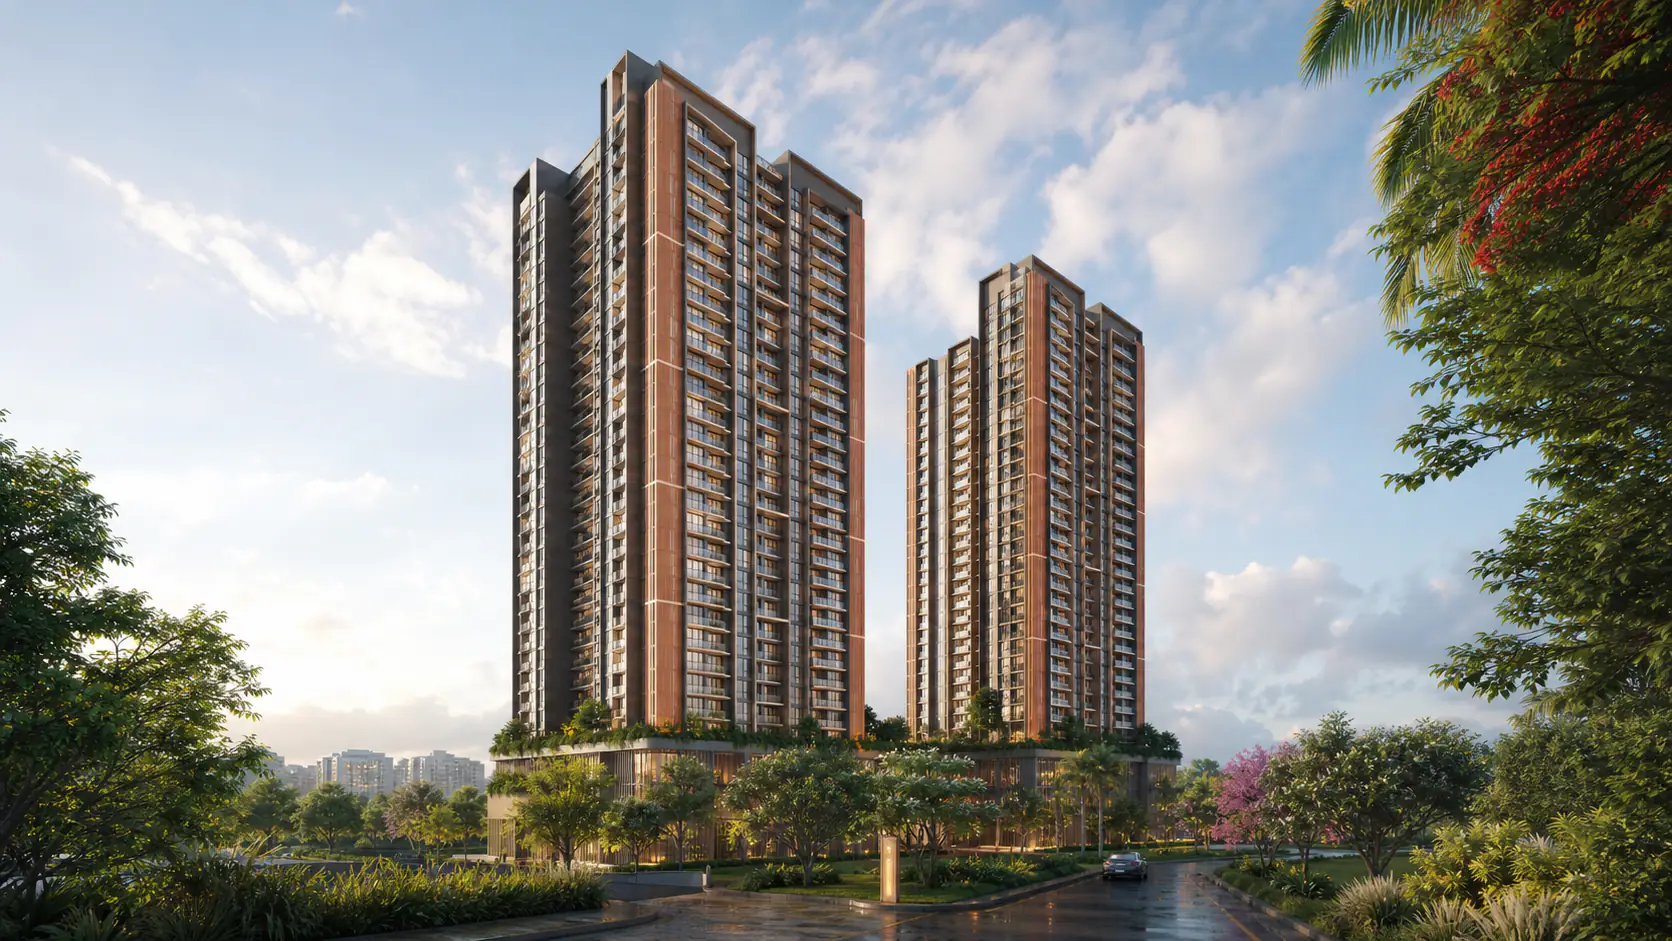
Magadi Road, Bengaluru, near Rajajinagar
Purva Blubelle
Explore Purva Blubelle, a Puravankara 3 BHK apartment project on Magadi Road in Bengaluru.
Explore project
Whitefield, Bengaluru
Purva Bougainvilla
Explore Purva Bougainvilla plots in Whitefield, Bengaluru—a boutique 22-unit Purva Land development with project details, plot guidance and location insights.
Explore project
S. Medihalli, Sarjapura, Bengaluru
Purva Kensho Hills
Purva Kensho Hills is a 38-acre plotted development in S. Medihalli, Bengaluru, with official plot typologies, master plan, amenities, RERA details and location distances.
Explore project
Rampura, Bengaluru
Purva Oakshire
Explore Purva Oakshire residential plots in Rampura, Bengaluru, with the master plan, RERA details, plot-size guidance, amenities and location insights.
Explore project
Hebbagodi, Electronic City, Bengaluru
Purva Silversky
Explore Purva Silversky 3 and 4 BHK apartments in Hebbagodi near Electronic City, Bengaluru, with floor plans, amenities, location details and project enquiries.
Explore project